PROJECTS
2023GREECE (STRUCTURAL DESIGN)
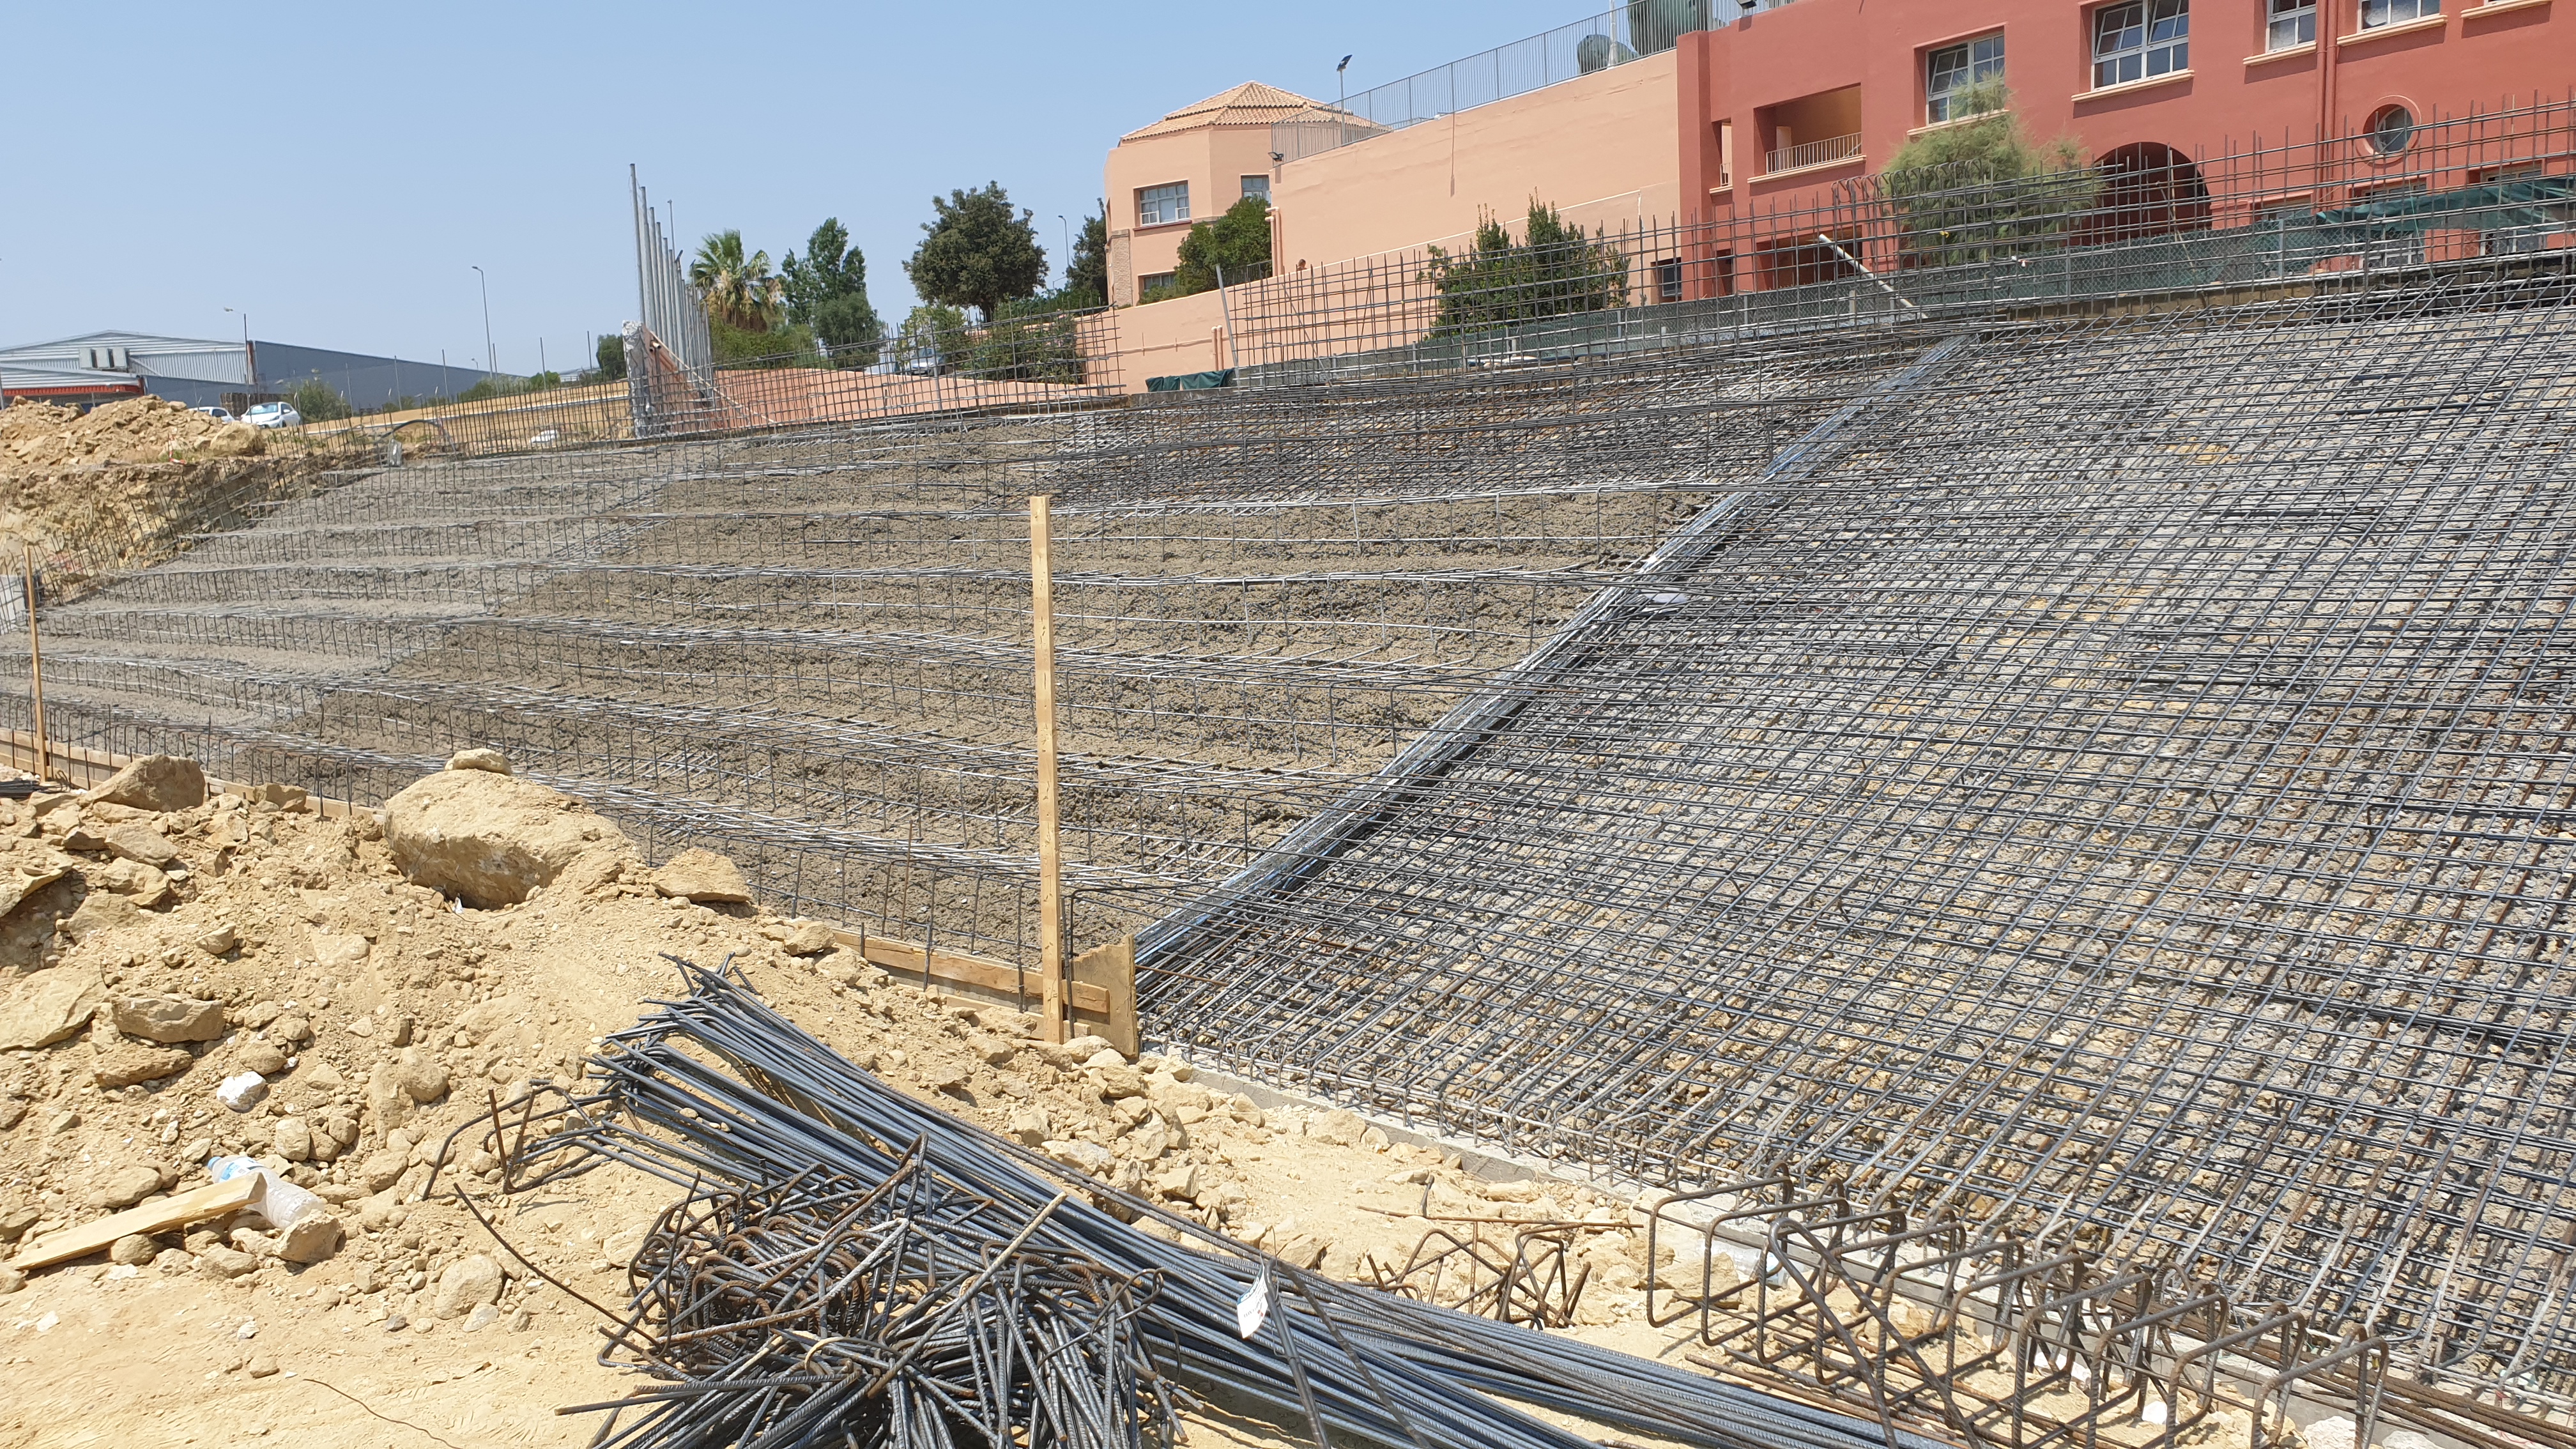
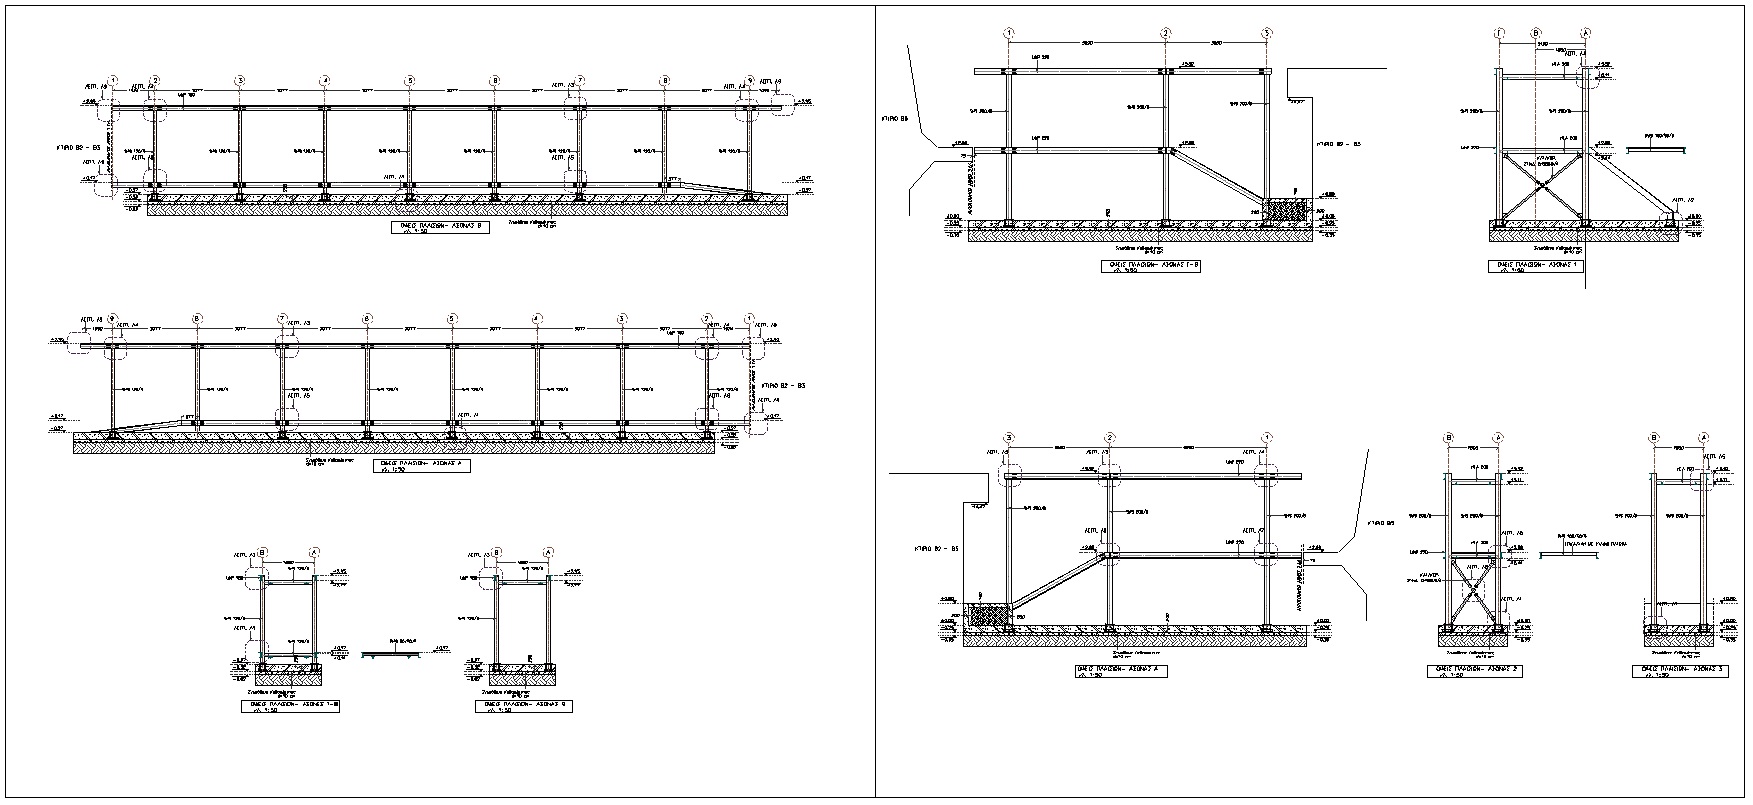
CONFIGURATION STUDY OF NEW OUTDOOR PARKING SPACES. AMERICAN COLLEGE OF GREECE - EDUCATIONAL COMPLEX OF AGIA PARASKEVI - EAST CAMPUS.
1. GENERAL DESCRIPTION
The open installations – configurations take place on an area of 5530 m2 and include:
A. PARKING CONFIGURATIONS AROUND SPACE - RETAINING WALLS
The configurations result from the parking design and the new retaining walls are calculated in relation to the downstream or upstream ground.
B. CONFIGURATION OF SOLID ENCOVERING
These are strips of crossbeams separating the cubicles.
Reinforcement results from functionality, crack and fracture limitation and not from tension.
C. CONFIGURATIONS OF ACCESS RAMPS
They concern plates on the ground for pedestrian and vehicle access to the parking lots.
CONFIGURATION STUDY OF NEW OUTDOOR PARKING SPACES. AMERICAN COLLEGE OF GREECE - EDUCATIONAL COMPLEX OF AGIA PARASKEVI - EAST CAMPUS.
1. GENERAL DESCRIPTION
The open installations – configurations take place on an area of 5530 m2 and include:
A. PARKING CONFIGURATIONS AROUND SPACE - RETAINING WALLS
The configurations result from the parking design and the new retaining walls are calculated in relation to the downstream or upstream ground.
B. CONFIGURATION OF SOLID ENCOVERING
These are strips of crossbeams separating the cubicles.Reinforcement results from functionality, crack and fracture limitation and not from tension.
C. CONFIGURATIONS OF ACCESS RAMPS
They concern plates on the ground for pedestrian and vehicle access to the parking lots.
2022GREECE (STRUCTURAL DESIGN)
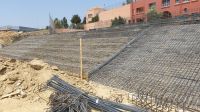
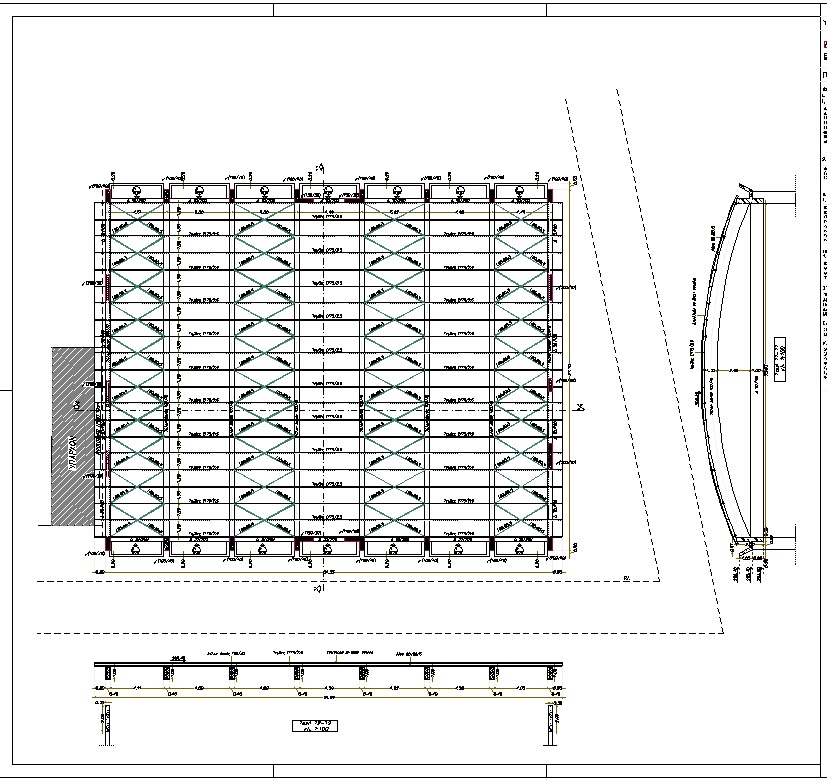
REVISION OF WITH N/A 382776-21 O.A. FOR THE FUNCTIONAL COMBINATION OF ADJACENT PLOTS, CONSTRUCTION OF A FENCE, CONFIGURATION OF THE SURROUNDING SPACE & A SPORTS FACILITY WITH BANDS IN AN EXISTING EDUCATIONAL COMPLEX - AMERICAN COLLEGE HELLADOS - EDUCATIONAL COMPLEX AGIA PARASKEVIS – EAST CAMPUS.
1. GENERAL DESCRIPTION
Open facilities include:
A. STANDS AND STADIUM
They are a harmonious combination of a shaped stadium level and above the surrounding area in a section that is made in an excavation.
The load-bearing body consists of reinforced concrete.
It consists of 3 sections with an expansion joint between them so that the total length is close to 35m.
Each section has perimeter walls that lead to a foundation in 2 levels connected to each other.
The slab of the bleachers is on ground that has been rehabilitated.
B. SPACE ENVIRONMENT CONFIGURATIONS
Configurations are derived from the new stage and new retaining walls are calculated at the end of the tartan relative to the downstream or upstream terrain.
C. PILLARS
The Static study refers to the foundation of four new tilting pillars at the east campus stadium.
Pillars 1&2 have a foundation built into the foundation of the stands, while pillars 3&4 into the retaining walls of the formation at the end of the tartan and surrounding area. In the foundation model, the pro-security intensive situation has been taken.
REVISION OF WITH N/A 382776-21 O.A. FOR THE FUNCTIONAL COMBINATION OF ADJACENT PLOTS, CONSTRUCTION OF A FENCE, CONFIGURATION OF THE SURROUNDING SPACE & A SPORTS FACILITY WITH BANDS IN AN EXISTING EDUCATIONAL COMPLEX - AMERICAN COLLEGE HELLADOS - EDUCATIONAL COMPLEX AGIA PARASKEVIS – EAST CAMPUS.
1. GENERAL DESCRIPTION
Open facilities include:
A. STANDS AND STADIUM
They are a harmonious combination of a shaped stadium level and above the surrounding area in a section that is made in an excavation.
The load-bearing body consists of reinforced concrete.
It consists of 3 sections with an expansion joint between them so that the total length is close to 35m.
Each section has perimeter walls that lead to a foundation in 2 levels connected to each other.
The slab of the bleachers is on ground that has been rehabilitated.
B. SPACE ENVIRONMENT CONFIGURATIONS
Configurations are derived from the new stage and new retaining walls are calculated at the end of the tartan relative to the downstream or upstream terrain.
C. PILLARS
The Static study refers to the foundation of four new tilting pillars at the east campus stadium.
Pillars 1&2 have a foundation built into the foundation of the stands, while pillars 3&4 into the retaining walls of the formation at the end of the tartan and surrounding area. In the foundation model, the pro-security intensive situation has been taken.
2021GREECE (STRUCTURAL DESIGN)
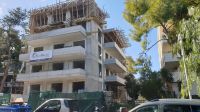
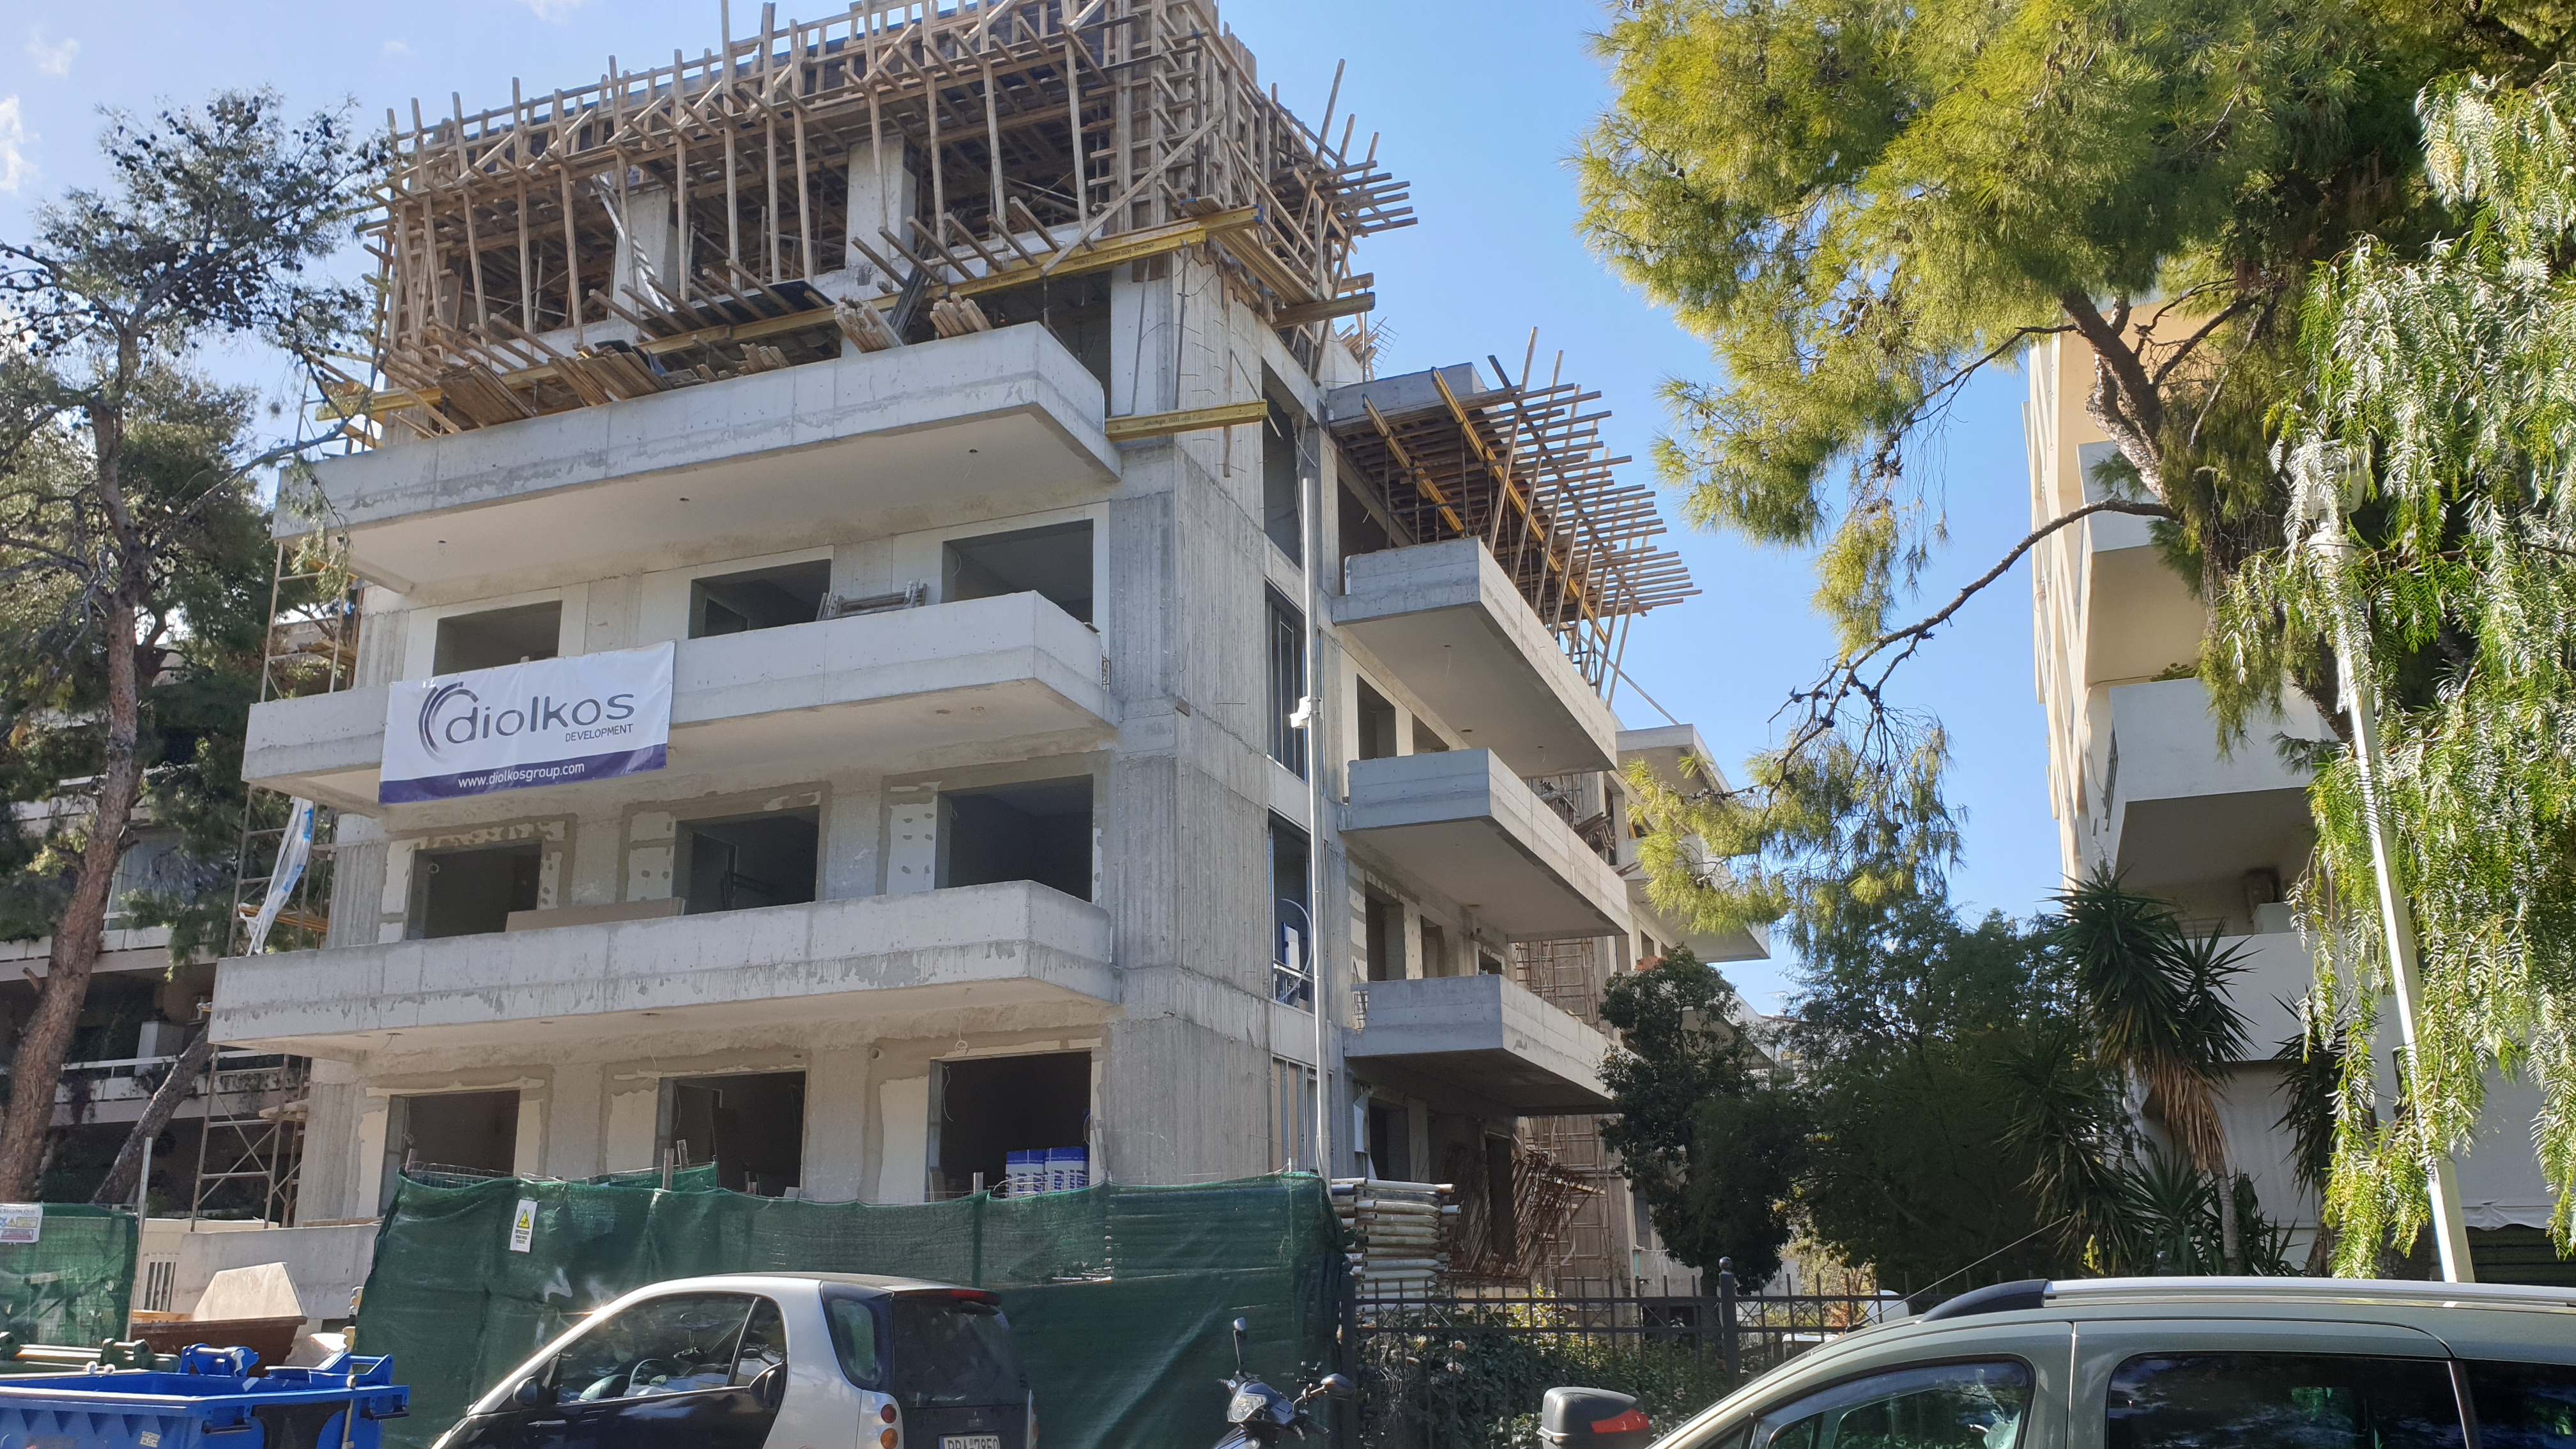
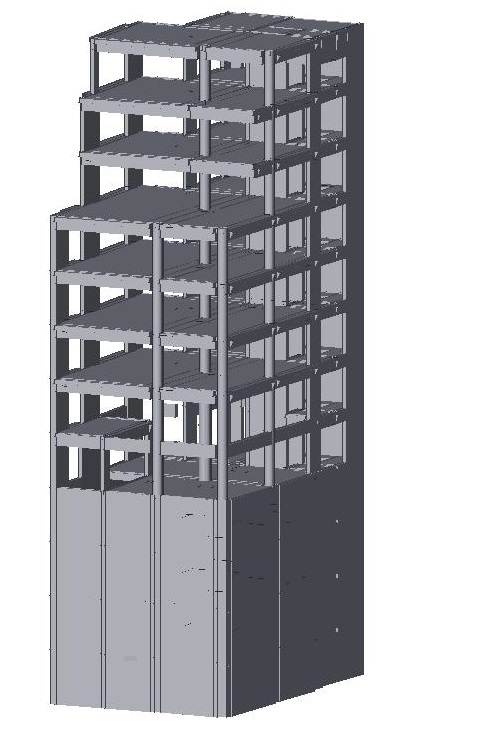
CONSTRUCTION OF A NEW FOUR-STOREY RESIDENTIAL BUILDING on PILOTIS with BASEMENT, ATTIC with ROOF & BUILDING using Article 10 par.1a. NOK (L.4067/2012) FOR THE ACCOUNT OF THE AMERICAN COLLEGE OF GREECE.
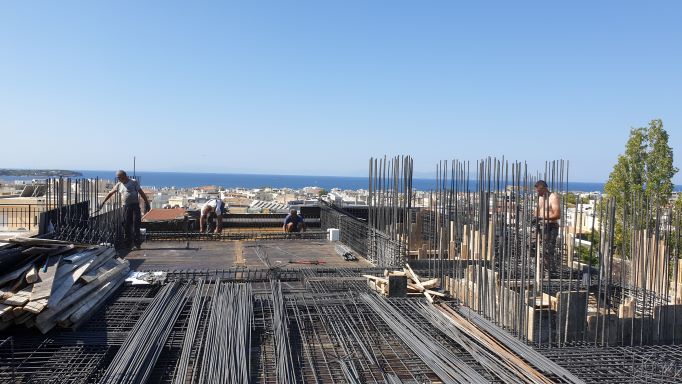
These are four-storey houses with PILOTIS Area 2100 m2, Basement with EDDYE area and a small section on the roof, made of reinforced concrete.The load-bearing body generally consists of reinforced concrete.
Small exceptions are the D Floor roof canopy towards the street side as well as the internal metal staircase of the mezzanine at the same level.
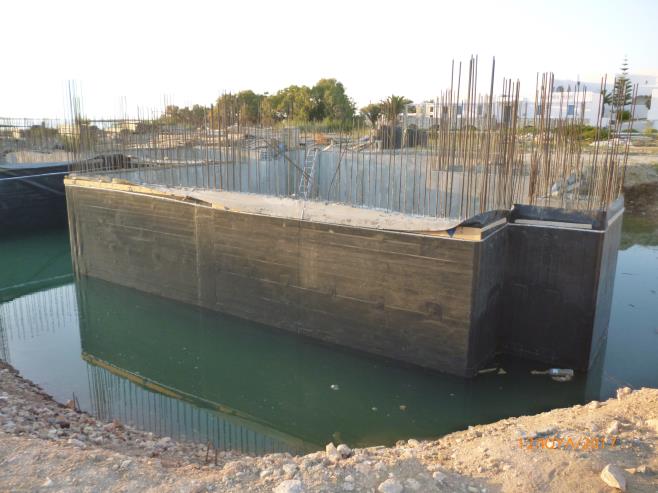
In addition, in the surrounding area there is an independent underground rain tank as well as entrance and surrounding area configurations.
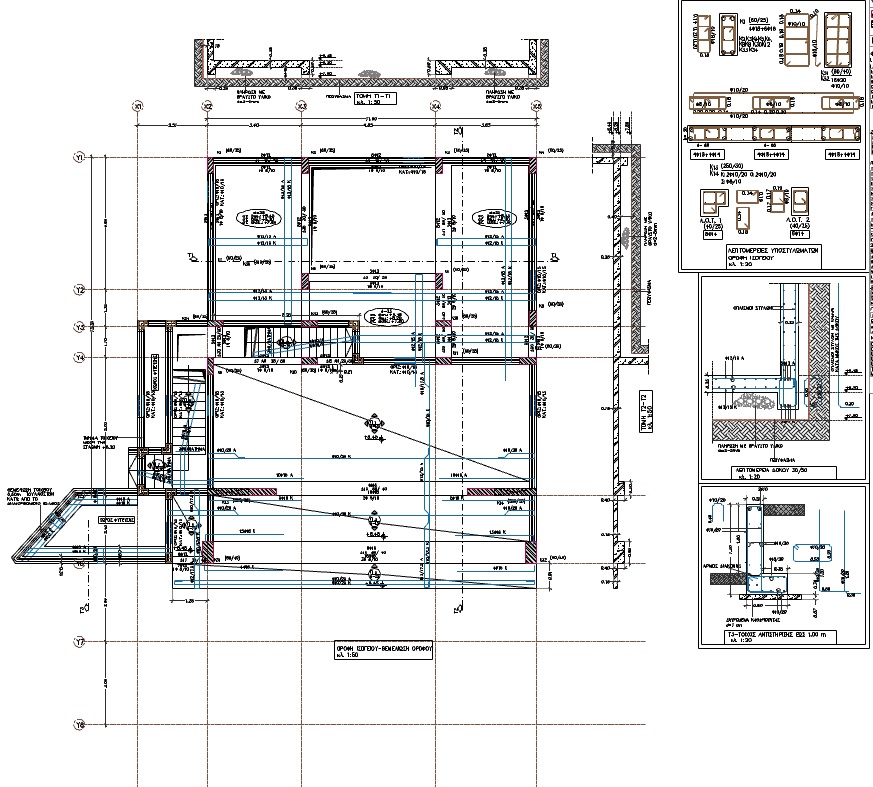
The foundations are made with a general roofing slab.
CONSTRUCTION OF A NEW FOUR-STOREY RESIDENTIAL BUILDING on PILOTIS with BASEMENT, ATTIC with ROOF & BUILDING using Article 10 par.1a. NOK (L.4067/2012) FOR THE ACCOUNT OF THE AMERICAN COLLEGE OF GREECE.
These are four-storey houses with PILOTIS Area 2100 m2, Basement with EDDYE area and a small section on the roof, made of reinforced concrete.
The load-bearing body generally consists of reinforced concrete.
Small exceptions are the D Floor roof canopy towards the street side as well as the internal metal staircase of the mezzanine at the same level.
In addition, in the surrounding area there is an independent underground rain tank as well as entrance and surrounding area configurations.
The foundations are made with a general roofing slab.
2021GREECE-VOULA-PANORAMA (STRUCTURAL DESIGN)
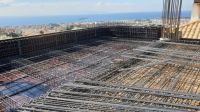
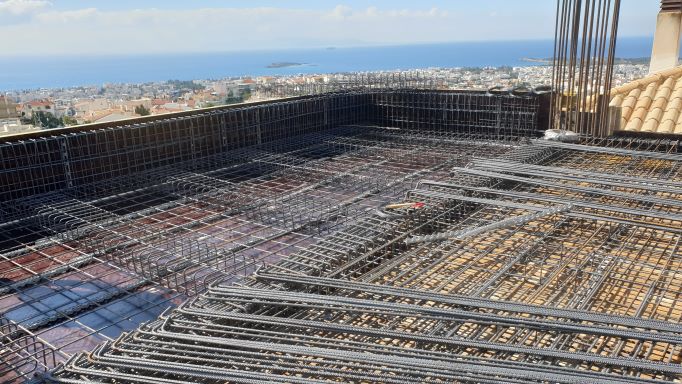
CONSTRUCTION OF TWO-STOREY HOUSE WITH BASEMENT, ATTIC AND SWIMMING POOL
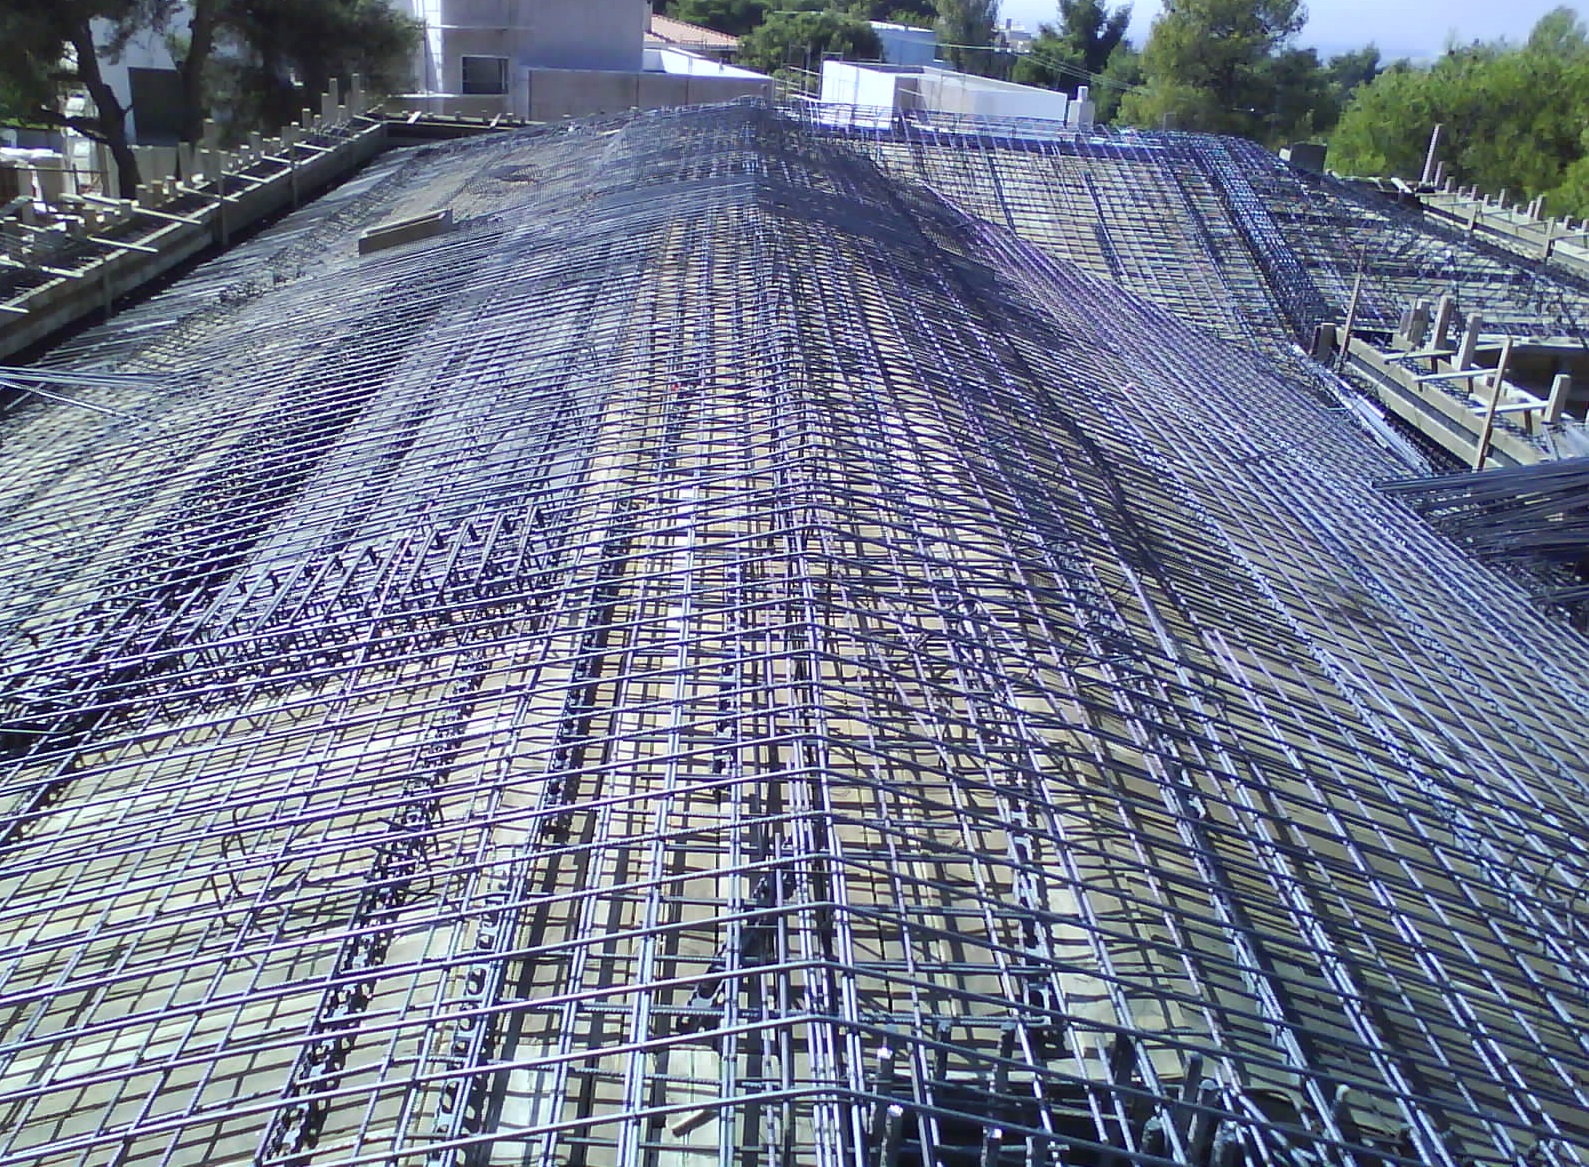
This is a new building for residential use made of reinforced concrete and a swimming pool. Foundation with general raft.
2021GREECE-ITHAKA (STRUCTURAL DESIGN)
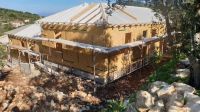
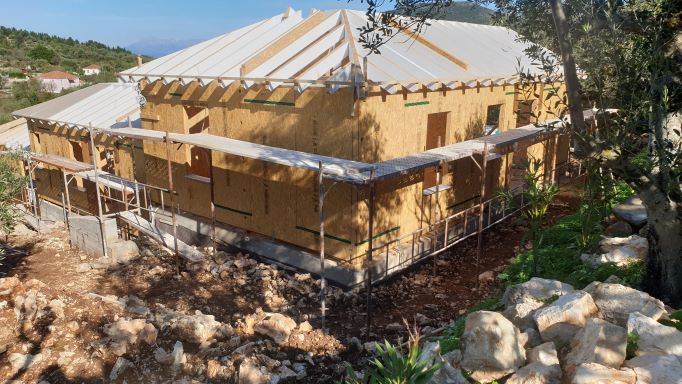
"ITHACA OLIVES" COMPLEX OF THREE NEW INDEPENDENT FLOOR TOURIST RESIDENCES
This is a new residential complex.
The superstructure will be built with walls of wooden panels consisting of a wooden frame and intermediate wooden armor that gives resistance to static and dynamic loads (KOFINAS type).
The roofs are pitched, also wooden.
The wall system is based on a concrete slab with perimeter walls that transfer the loads to the ground.
All the loads of the superstructure are transferred to the slabs and walls.
The floor slabs are located apart from the perimeter walls and on the ground, however they are fixed with supports on the walls for safety. 2 levels of excavation are chosen, with a unified level of houses A & B due to the existence of loose deposits in the area of house A. Also for safety, a foundation with a general roof layer is chosen in house A.
This is a new residential complex.
The superstructure will be built with walls of wooden panels consisting of a wooden frame and intermediate wooden armor that gives resistance to static and dynamic loads (KOFINAS type).
The roofs are pitched, also wooden.
The wall system is based on a concrete slab with perimeter walls that transfer the loads to the ground.
All the loads of the superstructure are transferred to the slabs and walls.
The floor slabs are located apart from the perimeter walls and on the ground, however they are fixed with supports on the walls for safety. 2 levels of excavation are chosen, with a unified level of houses A & B due to the existence of loose deposits in the area of house A. Also for safety, a foundation with a general roof layer is chosen in house A.
2020GREECE-VOULA-PANORAMA (STRUCTURAL DESIGN)
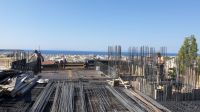
CONSTRUCTION OF BUILDING WITH TWO BASEMENTS, GROUND FLOOR, THREE FLOORS, ATTIC AND SWIMMING POOLS
New building with residential use.
Total levels including foundation:5.
Swimming pool in the uncovered area and on the 3rd Floor.
New building with residential use.
Total levels including foundation:8.
Swimming pool in the uncovered area and on the 3rd Floor.
2016GREECE (Structural design)
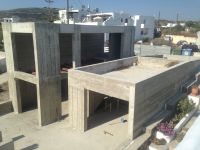
NEW 2 STOREY HOUSE WITH ATTIC AND BASEMENT, A LODGE AND OUTDOOR SWIMMING POOL IN MILOS ISLAND
MAIN BUILDING
New 2 Storey seafront building with reinforced concrete, general foundation slab and planting on the roof .High concrete class with additionals and special sealing requirements.
INDEPENDENT BUILDING
Ground floor building with bearing masonry and concrete roof with planting.
2017GREECE (STUCTURAL DESIGH)
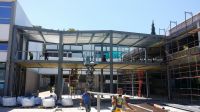
NEW , INDEPENDENT 2 FLOOR BUILDING IN THE AMERICAN COLLEGE OF GREECE
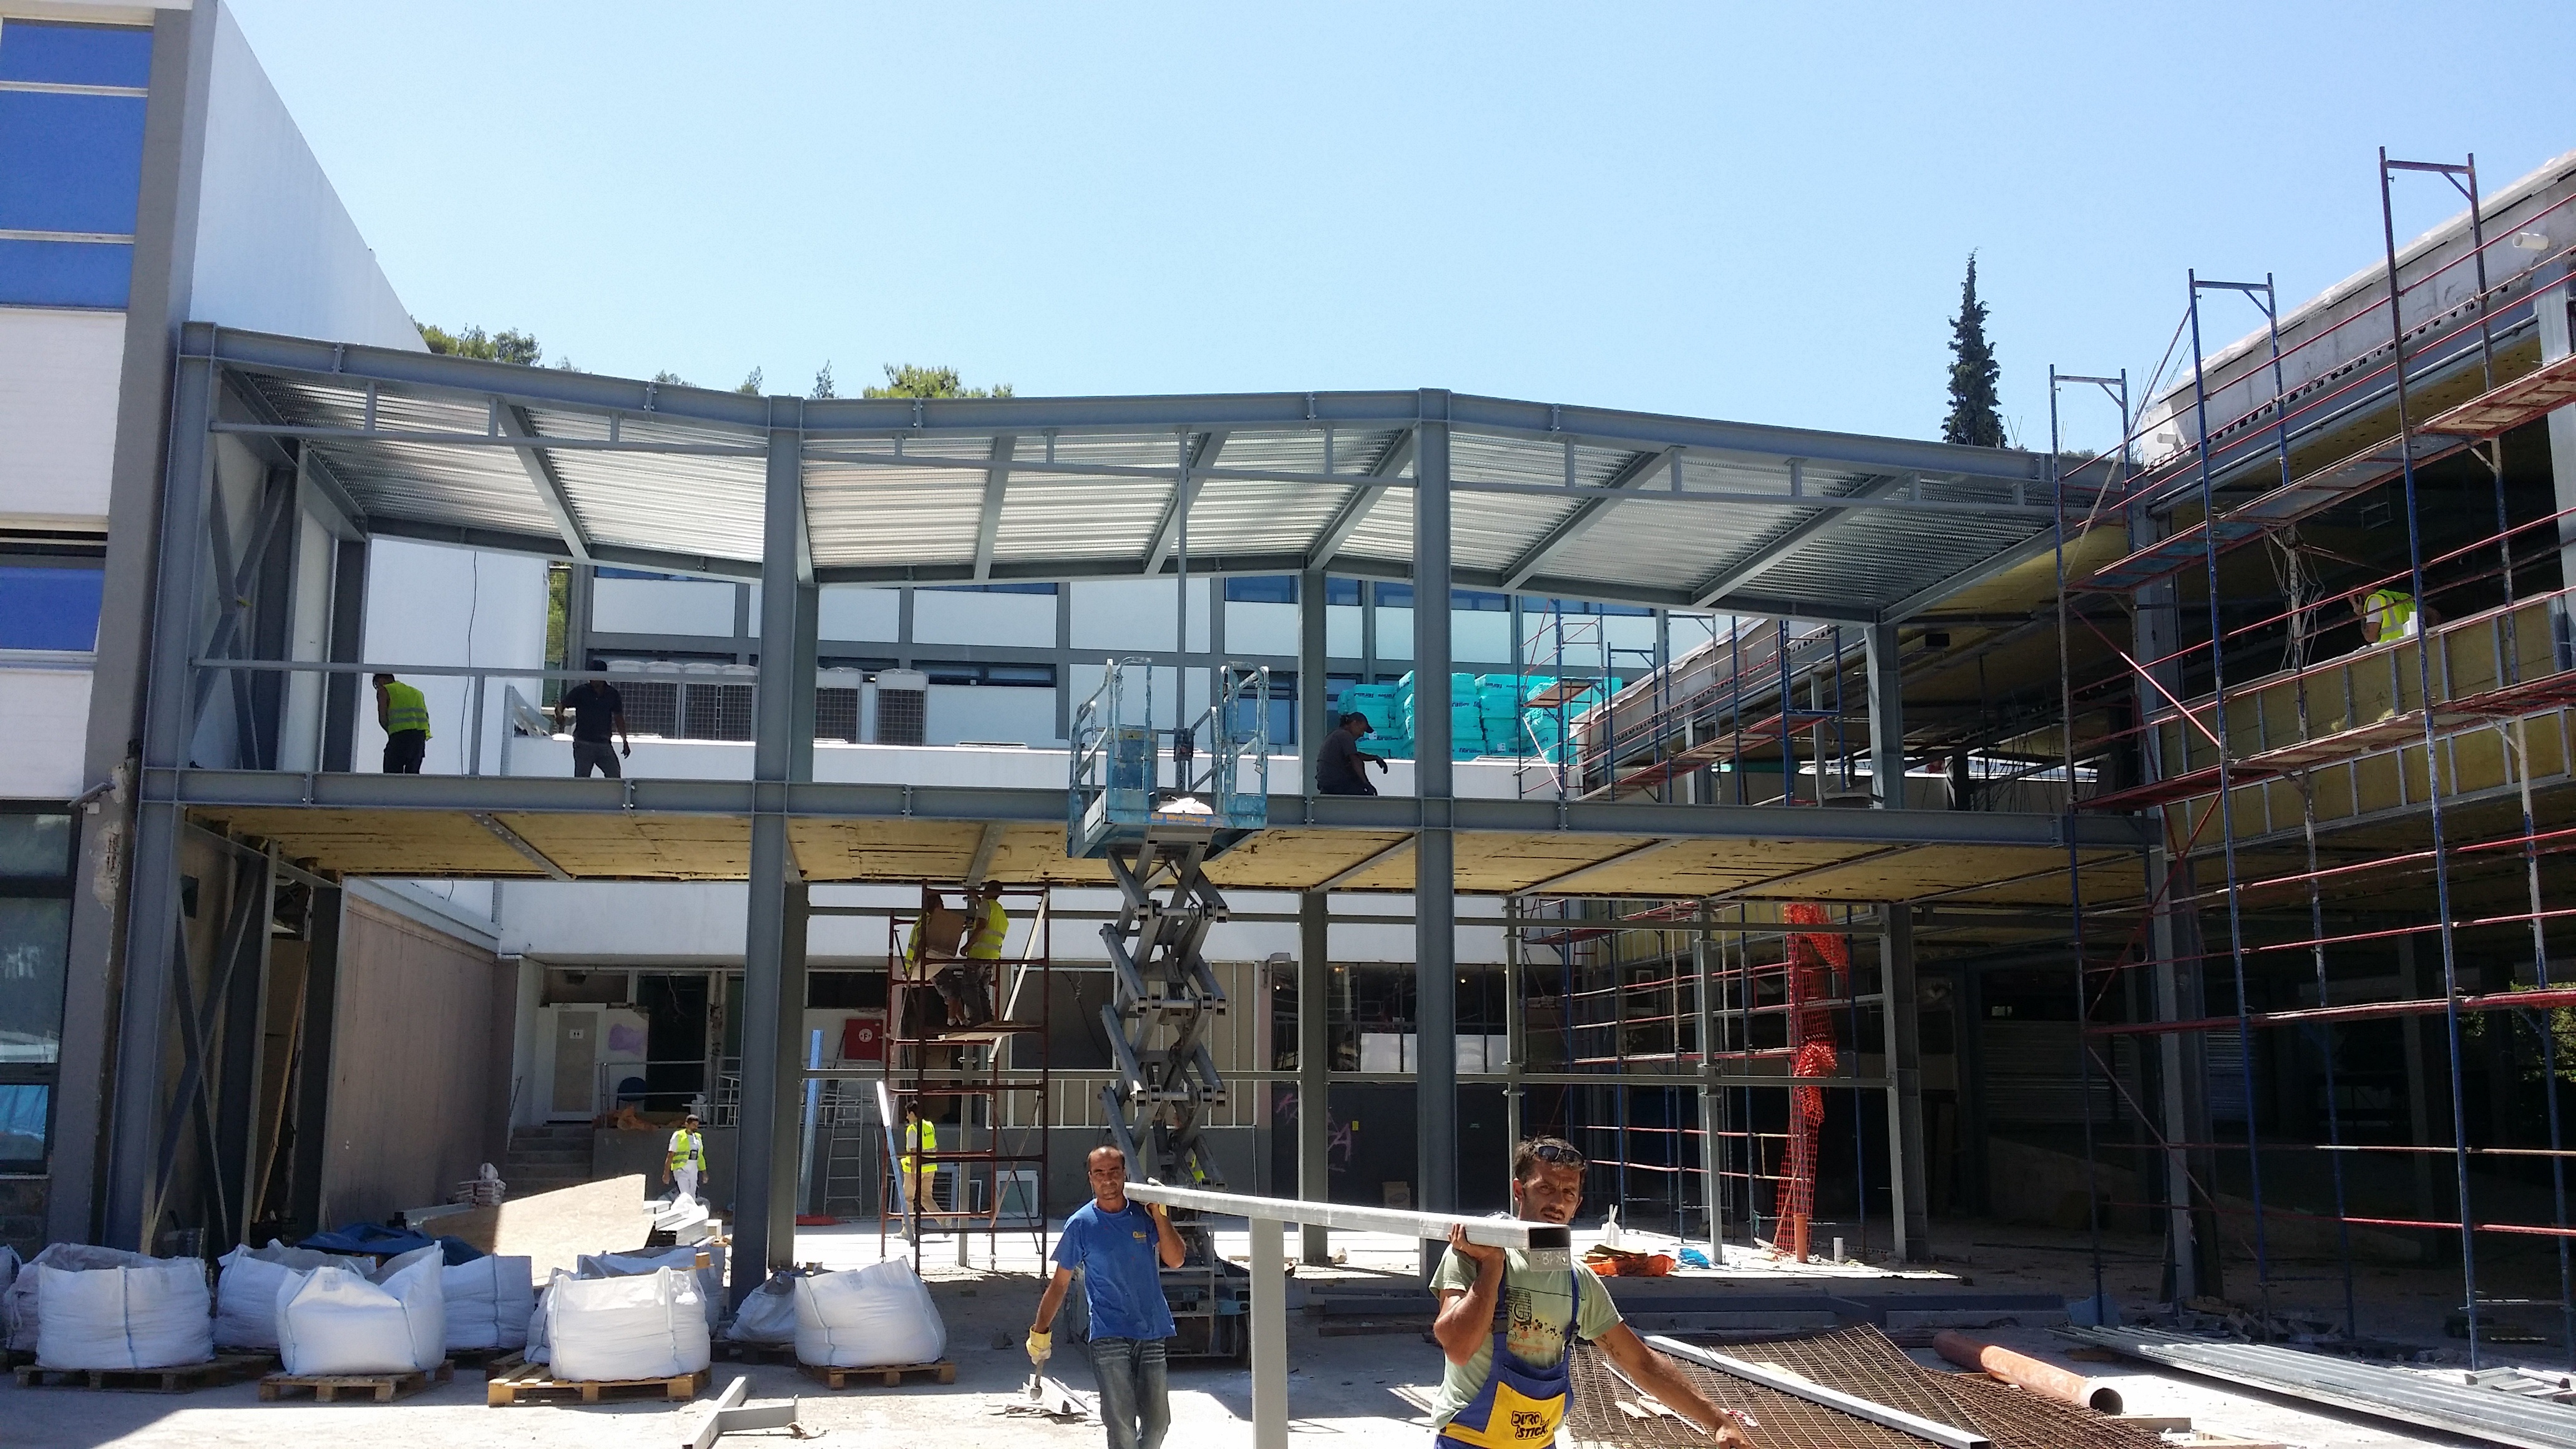
Area building of 800m2. The bearing body consists of a steel structure and composite slabs in 2 levels and a foundation of concrete.
2016GREECE (Structural design)
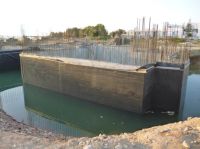
REVIEWING 419/2003 LISENSE FOR CHANGING STUDIES AND ADDISION OF SWIMMING POOLS, PERGOLAS and BASEMENT IN PAROS
Building 1 & 2
Storey buildings with seismic joint and common basement .The superstructure is bearing masonry of limestone blocks, bonded M5 class mortar and horizontal and vertical friezes. One is horizontal to the state of the window valance and the other coincides with the beam where the concrete slab ends, like floor roof. The basement consists of shear wall of reinforced concrete and general foundation plate.
buildings 3-4
Storey buildings with seismic joint in masonry, the shape, similar to the buildings 1-2, without a basement.
2016GREECE (Structural design)
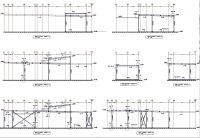
ADDITION 2nd FLOOR IN RESIDENCE IN GLYFADA, ATHENS
-Checking Existing building and addition of B Floor with steel construction, using metal sleepers in flooring and roofing light weight.
2015GREECE (Structural design)
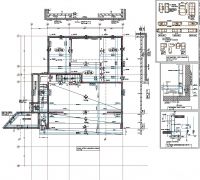
RISING OF NEW 2 STOREY HOUSE AND CONSTRUCTION OF SWIMMING POOL
New luxury beachfront house in "GALIA" district in Paleros with reinforced concrete.
2015GREECE (Structural design)
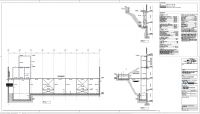
"REVISION OF STUDIES AND ADDITIONS TO PIERCE COLLEGE BUILDINGS"
* REVIEW there. 50/2015 license for PARTIAL CHANGE ARCHITECTURAL plan view-VIEWS (Level 270.00 268.50) and * Addendum of staircase ACCESS to level. + 268.50 * repeal of inside staircase AND LIFT (Level 268.50) - building Pierce College.
* REVIEW there. 1540/1963 license for PARTIAL CHANGE ARCHITECTURAL plan view-VIEWS (Level 265.50) and ADD ramp ACCESS to f. + 265.50 CONFIGURATION AND ENVIRONMENT AREA. - Building Pierce College.
* REPEAL staircase (level 265.50) AND LIFT AT ALL LEVELS
* ADD CLASSROOM WITH INTERNAL. LOFT in f. + 258.00 (GYM) - Pierce College.
* CHANGE OF USE AND LAYOUT sectors in f. + 258.00 (C = 240,00 m2) (MUSEUM & HALL MUSIC STORES in) -ktirio Pierce College.
2015GREECE (Structural design)
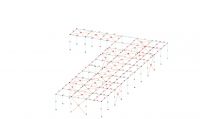
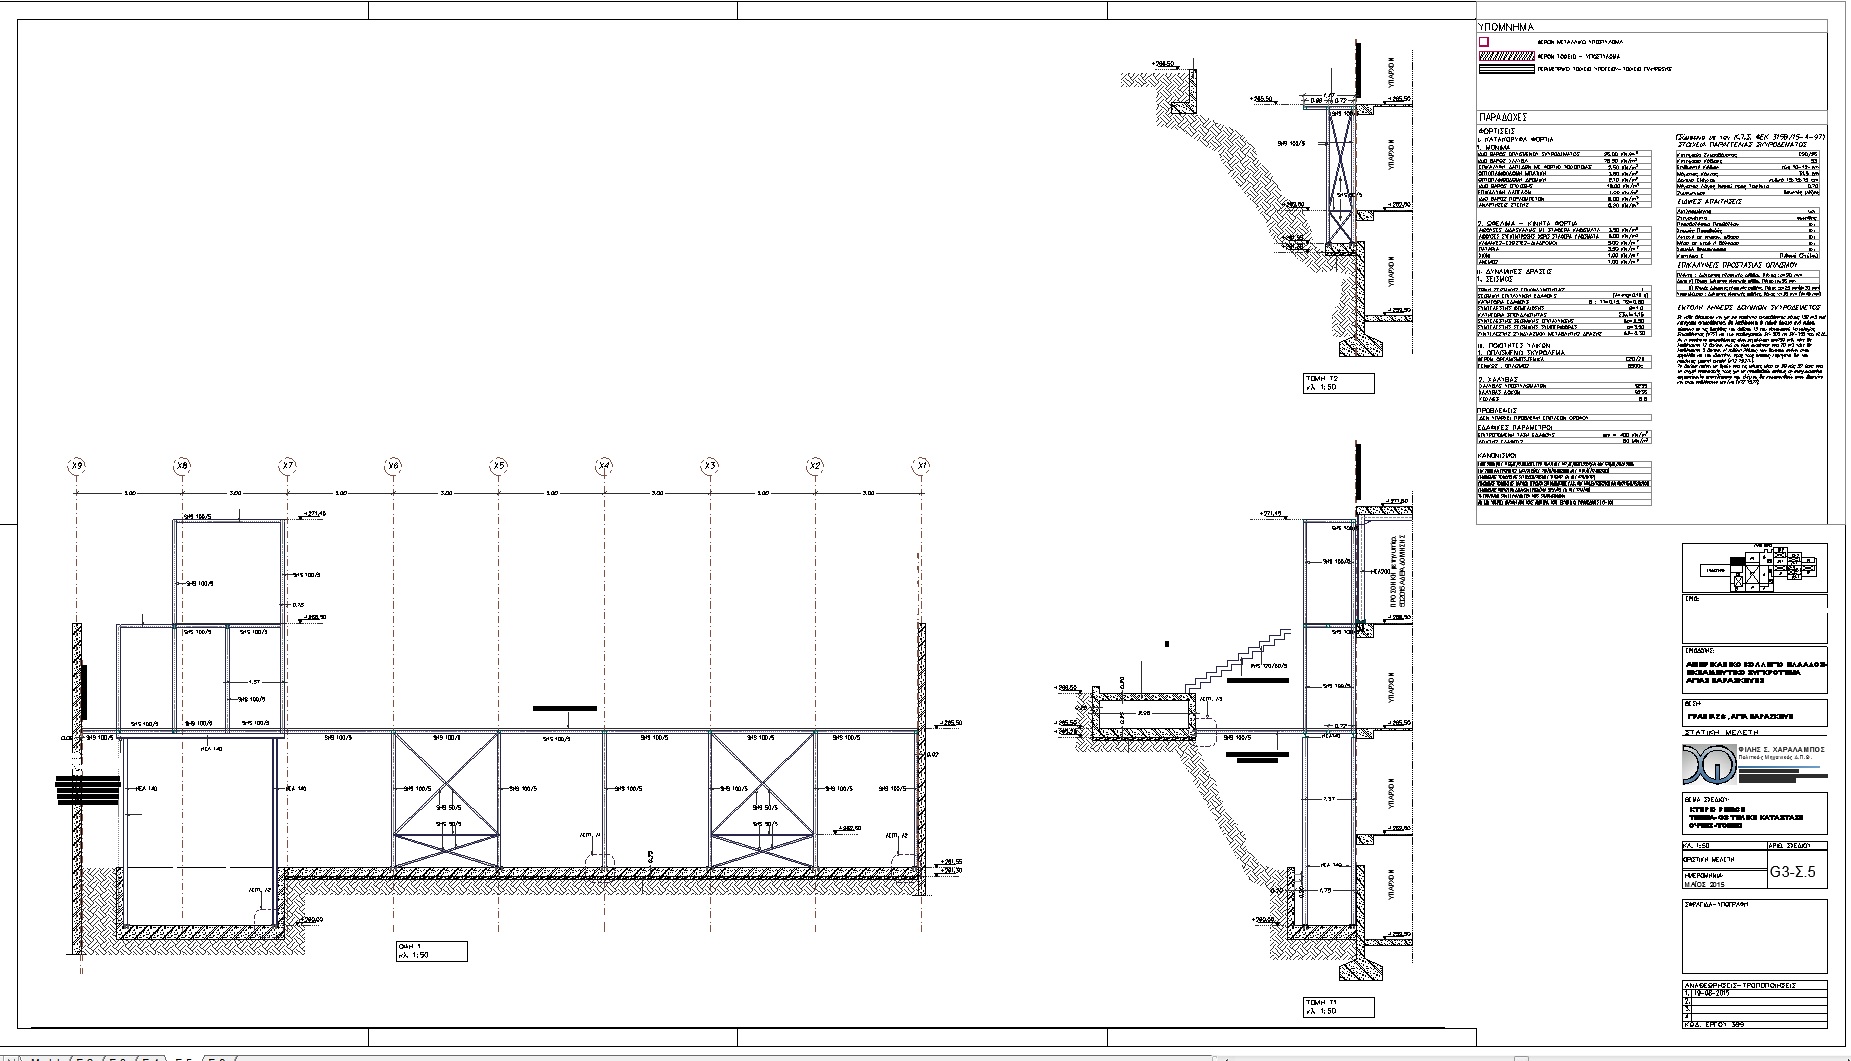
"ADDENDUM TO LEVEL ROOM 268.50 & 270.00 IN BUILDINGS OF PIERCE COLLEGE"
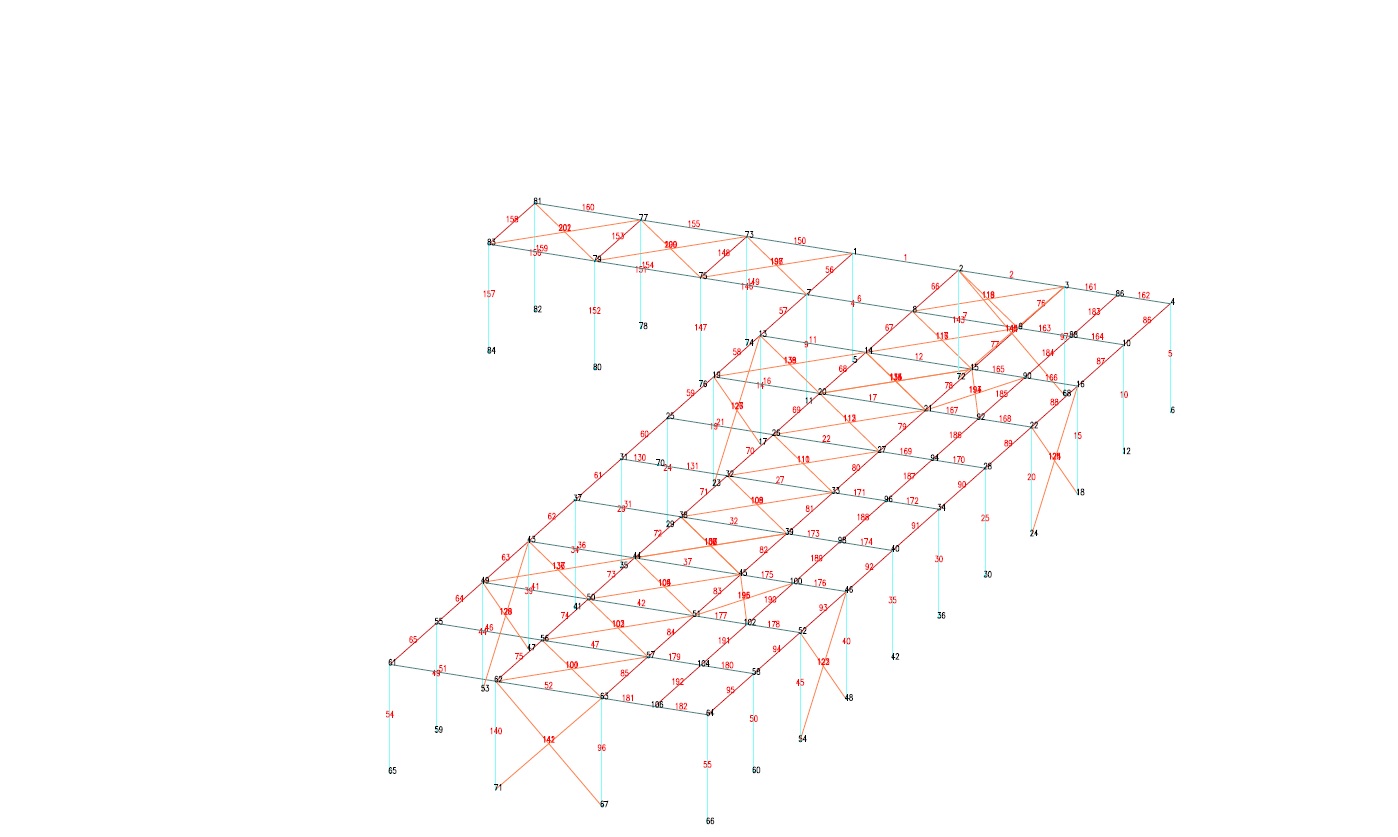
Adding floor levels 268.50 and 270.00. Designed with metal frames, whose columns are footed on steel beams. Vertical stiffeners in both directions are placed.
The coating is made with lightweight construction with composite steel sheet ,shaping slopes and waterproofing.
2014GREECE (Structural design)
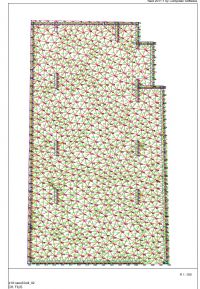
"STOREY HOUSE WITH LOFT AND BASEMENT"
This two-storey building with concrete basement.
Above the basement level , there is a grid of beams capable of bearing the weight of planting (1,00m) and extra charges for provision added by extending the superstructure materialized. The foundation is designed with general raft.
2013-2014Greece (Structural design)
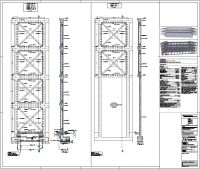
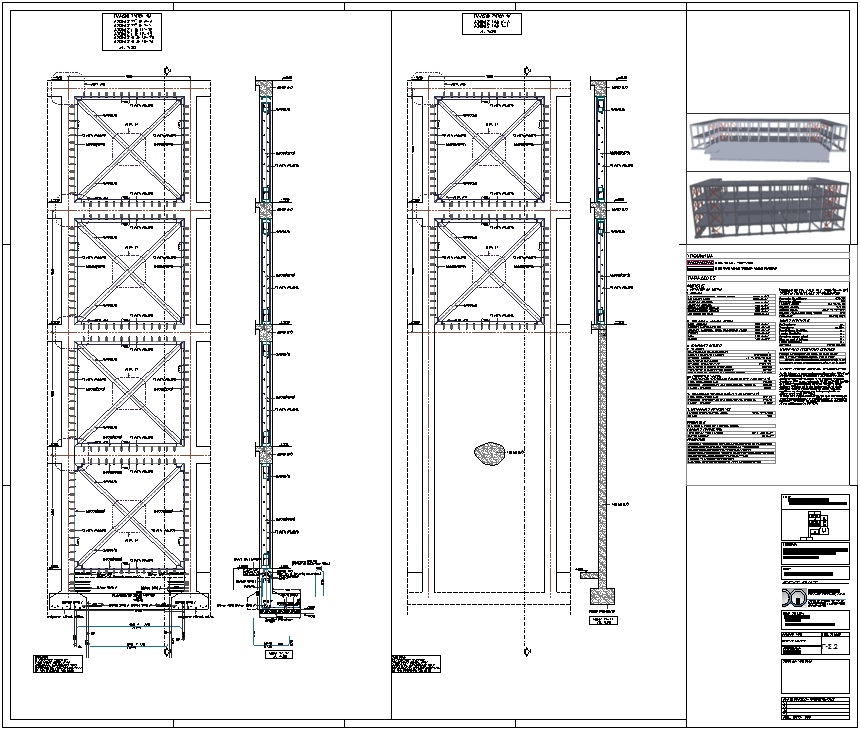
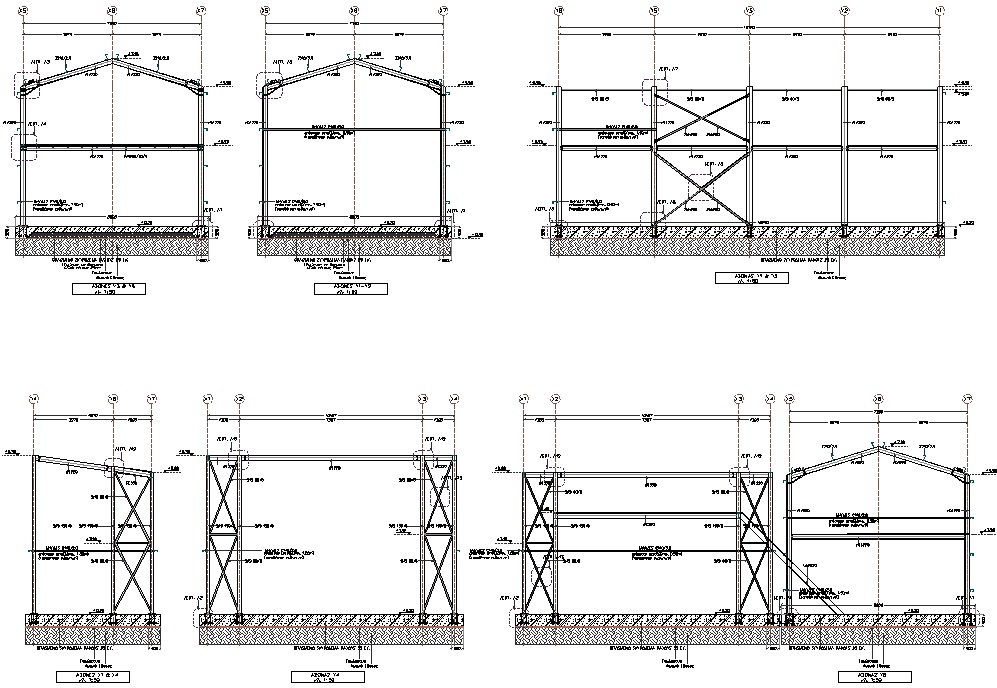
«Reinforcement in buildings of AMERICAN COLLEGE OF GREECE».
Strengthening buildings in Section DEREE.
Addendum between the columns , steel frame building with cross diagonal vertical stiffening elements symmetrically arranged to avoid turning, embedded in the evevations, able to collect all of the seismic shear.
Design - Analysis.
FILIS S. CHARALAMPOS, Structural Design Office. Managing ,Analysis, Design
2013Greece (Structural design)
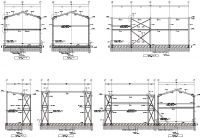
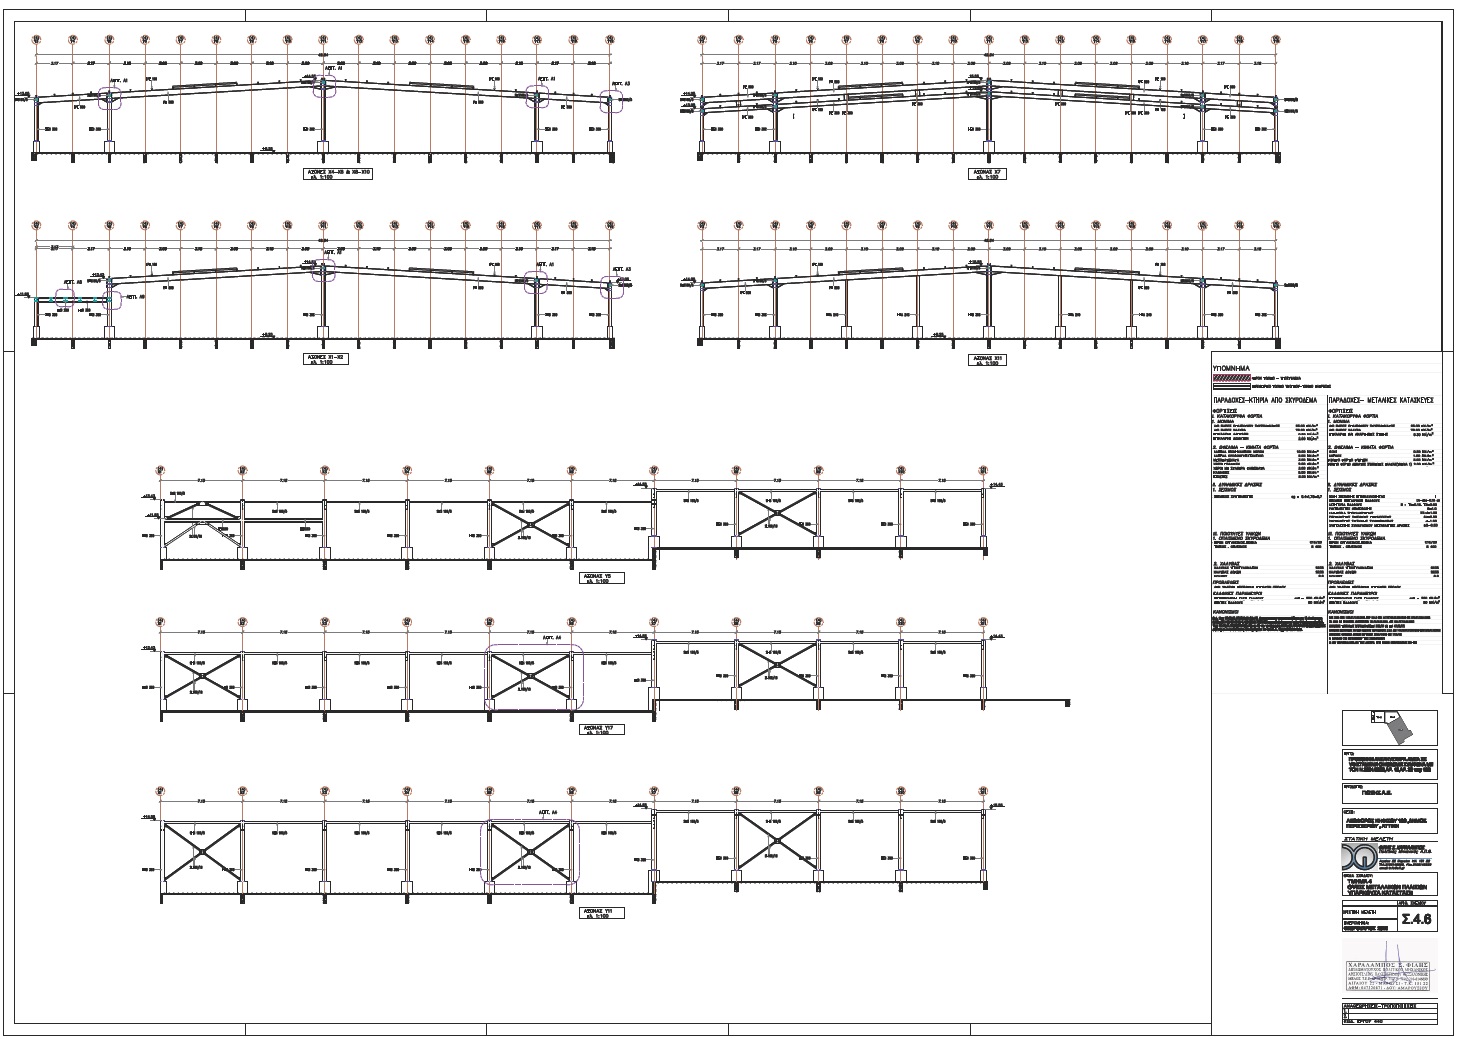
«Design Fur farm facilities in Kastoria - steel structures».
Five bands from single deck and double deck buildings fur animal hosts and set over 2400m2 .Bearing structure made of metal and concrete floor carrying a general thin raft. Particularly economical construction.².
FILIS S. CHARALAMPOS, Structural Design Office. Managing ,Analysis, Design.
2012Greece (Structural design)
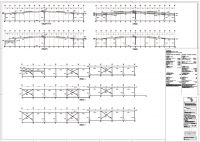
«Setting arbitrary structures under Law 4014/2011 industrial building in food production».
Industries - Buildings: 10.680,73m2
Underground utility spaces: 814.96 m2².
FILIS S. CHARALAMPOS, Structural Design Office. Managing ,Analysis, Design.
2012Greece (Structural design)
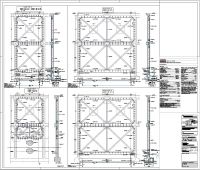
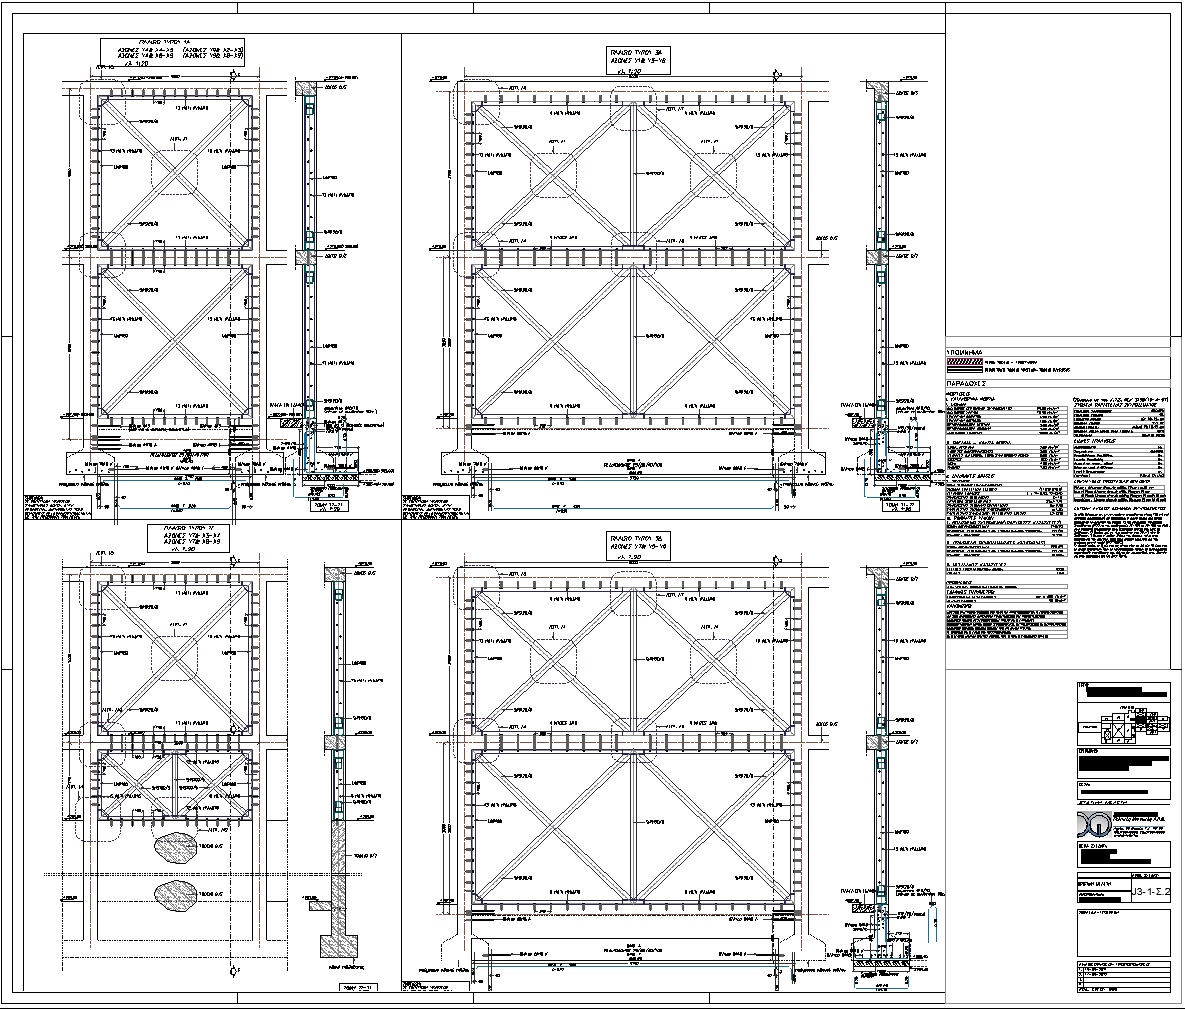
«Reinforcement in buildings of AMERICAN COLLEGE OF GREECE».
Two-Storey buildings in Section PIERCE.
Addendum external and between the columns of the two-storey steel frame building with cross diagonal stiffening elements, one on each short side and two on each large, symmetrically arranged to avoid turning, embedded in the elevations.
FILIS S. CHARALAMPOS, Structural Design Office. Managing ,Analysis, Design.
2012Greece (Structural design)
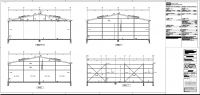
«Setting arbitrary structures under Law 4014/2011 in handicraft space ».
Industrial - industrial building: 480m2 Underground utility rooms: 480m2.
.FILIS S. CHARALAMPOS, Structural Design Office. Managing ,Analysis, Design.
2012Greece (Structural design)
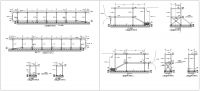
«Design of new bridges and Corridor behalf of INTRACOM HOLDINGS»
Area 400 m². CHARALAMPOS, Structural Design Office. Managing ,Analysis, Design, Supervision.
2009--2010Greece (Structural design)
«Six-storey building with ground floor shops, offices and basement»
Six-storey building with a basement, a total area of 1100 m².
Analysis by FEM using fungal plates and special punching and shear reinforcement systems.
FILIS S. CHARALAMPOS, Structural Design Office. Managing ,Analysis, Design with special punching and shear reinforcement systems , Supervision.
2009Greece (Structural design)
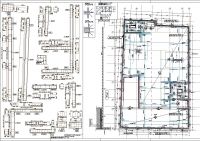
«Seven-storey building of shops, offices and three basements at Ag. Konstantinou St. ,Athens»
Seven-storey building with three basements, a total area of 2600 m². Design using special punching and shear sustems.
. FILIS S. CHARALAMPOS, Structural Design Office. Managing ,Analysis,Design , Supervision.
2008-2009Greece (Structural design)
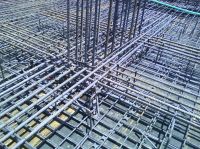
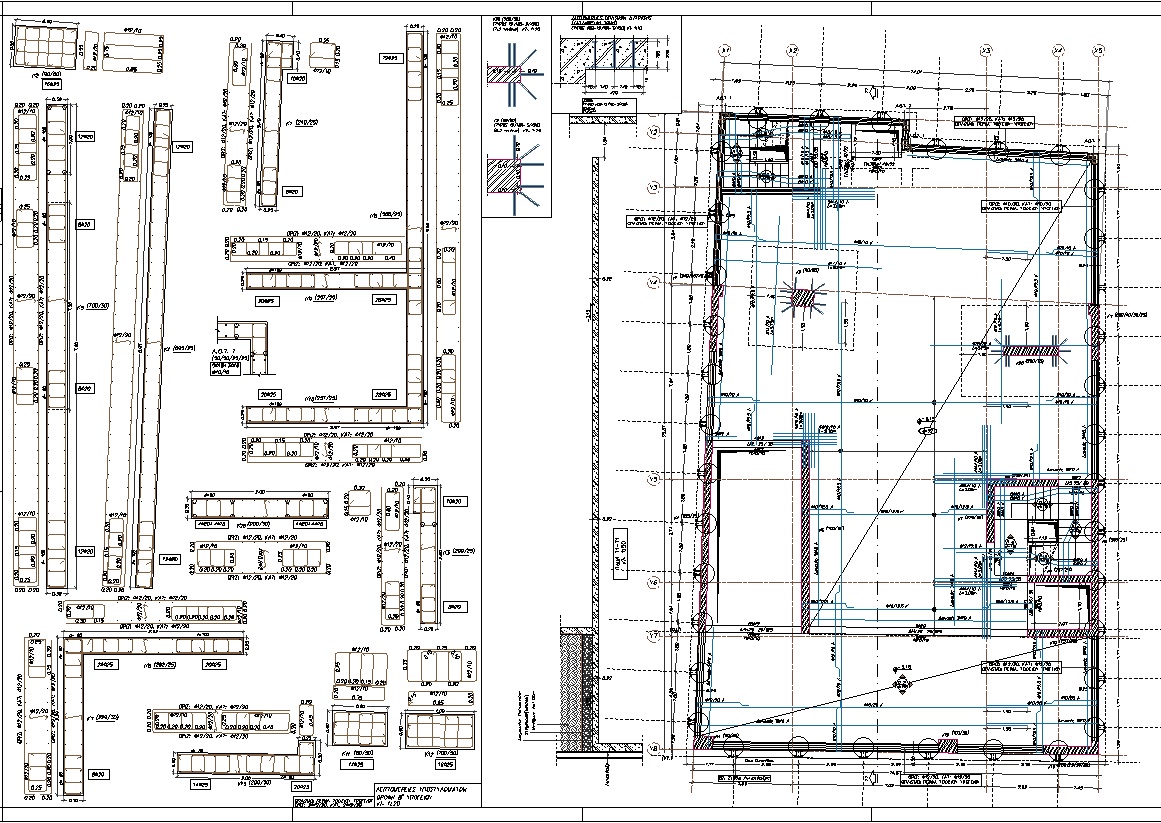
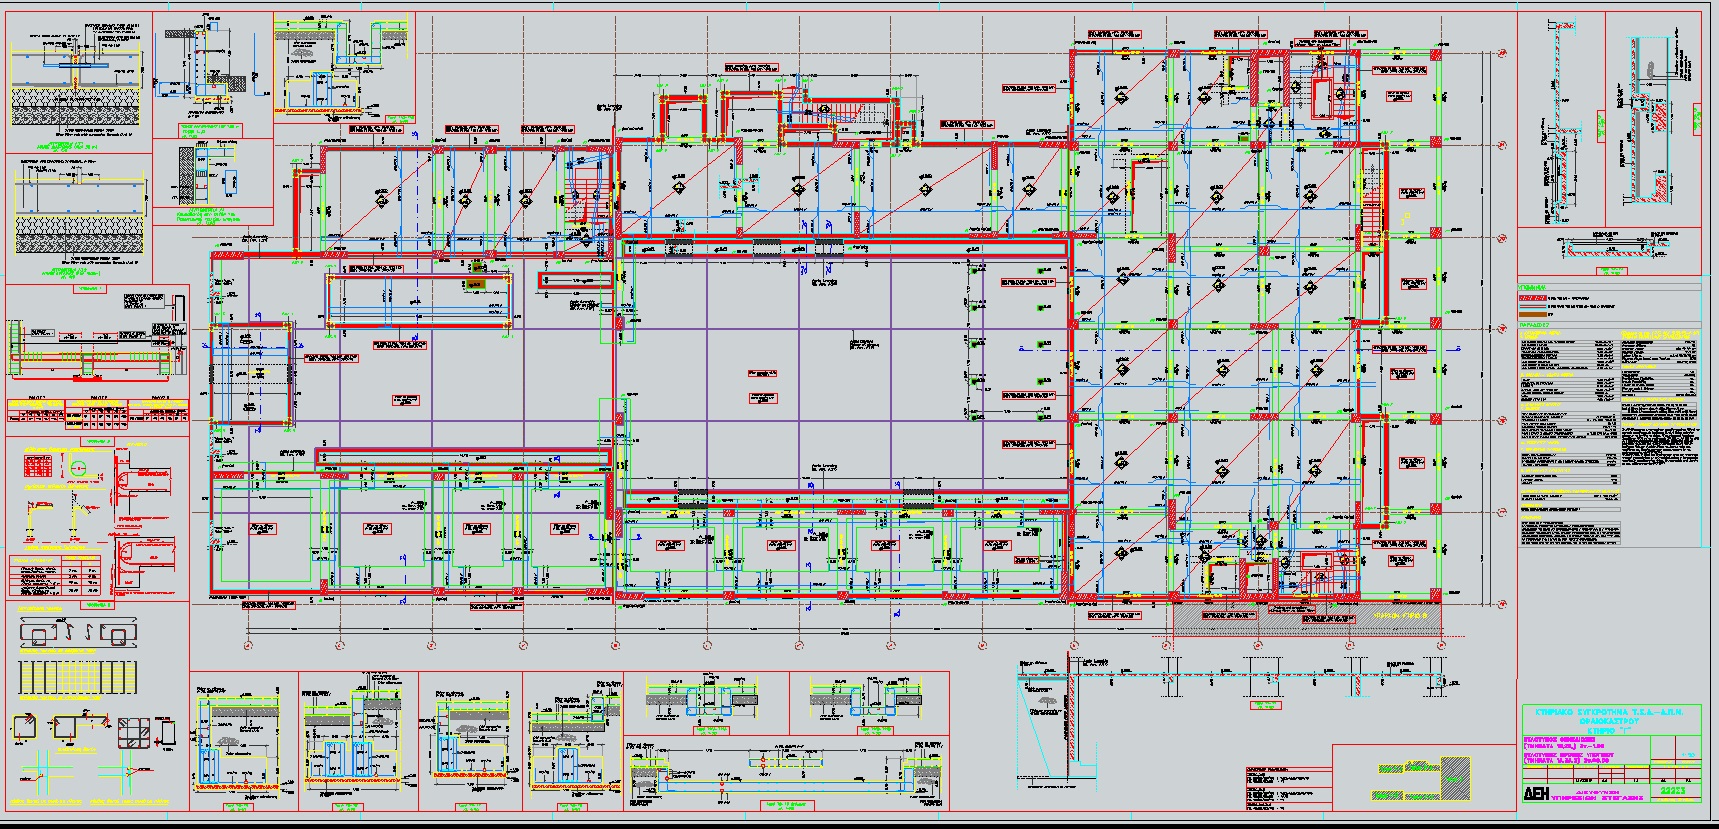
«Printing Center behalf of DEH A.E at Peiraios Street»
These are two independent parts statically reinforced concrete buildings total area 3200 m², one (Building 1), measuring approximately 40,00x30,70m with basement and ground floor, with provision for three (3) additional floors and the second (BUILDING 2) measuring approximately 40,00x14,20m with basement, ground floor and first floor, with access to two (2) additional floors, a total of four aboveground storeys .In the surrounding area there is a small outpost 2,00x5,00m.
Design using special punching and shear sustems.
FILIS S. CHARALAMPOS, Structural Design Office. Managing ,Analysis, Design, Supervision.
2008-2009Greece (Structural design)
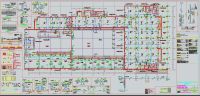
«Building Complex Τ.S.D.-D.P.Μ. at OraioKastro Building G for DEH A.E»
-Department 1-A: dimensions 6,55x16,00m. Building with basement, ground floor and prediction storey.
-Department 1-B: dimensions 7,10x16,10m. Building with ground floor without prediction storey.
-Department 2-A: dimensions 6,05x24,60m. Building with ground floor and prediction storey.
-Department 2-B: dimensions 5,40x24,60m. Building with ground floor and prediction.
-Department 3: dimensions 20,30x29,90m. Building with basement, ground floor, intermediate level (crane), floor, floor and predicting end staircases.
Metal roofs:
-Department 1: gabled, bridges Sections 1-A and 1-B,-D grids and T. 16-21.
-Department 2: pitched, bridge sections 2-A and 2-B, grids G-N and 16-21.
-Department 3: pitched, bridges part of Section 3 grids N-O, and 17-20².
FILIS S. CHARALAMPOS, Structural Design Office. Managing ,Analysis, Design, Supervision.
2008-2009Greece (Structural design)
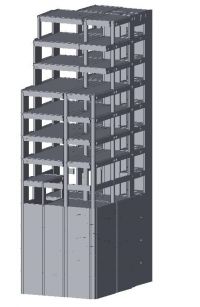
«Seven-storey building of shops, offices and four basements at Kifissias Road»
Seven-storey building with three basements, a total area of 2600 m².
FILIS S. CHARALAMPOS, Structural Design Office. Managing ,Analysis, Design, Supervision.
2008Greece (Structural design)
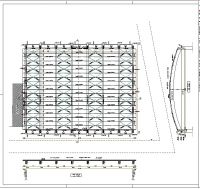
«Construction of multi-purpose hall - Indoor Gym, the second High School second-Maroussi».
This building with basement total area 2300 m², ground floor and part of the seats in the countryside on one side and a covered area on the opposite respectively, of reinforced concrete. The building is covered with a roof of wooden main beams with steel purlins and wind vectors. The overall dimensions of about 34,35 x 29,05m additional countryside 7,50 x 15,00m.
FILIS S. CHARALAMPOS, Structural Design Office. Managing ,Analysis, Design, Supervision.
2008Greece (Structural design)
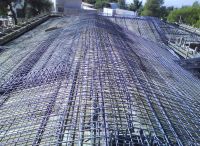
«New luxury building with basement »
Two-Storey building with a basement, a total area of 450 m². Analysis by FEM using fungal slabs and special punching and shear reinforcement systems.
FILIS S. CHARALAMPOS, Structural Design Office. Managing ,Analysis, Design, Supervision.
2008England (Structural design)
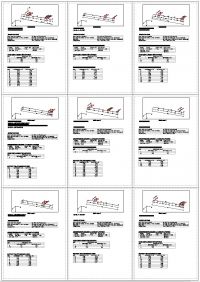
«Static-calculations for the Crema Iris cladding system of Building D, Merchant Square»
Structural design for cladding elevation systems with steel rails and frames.
2008Greece (Structural design)
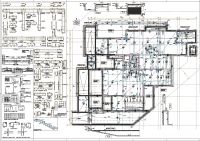
«Four storey luxury building of Houses, with two basements, two swimming pools at the ground floor and one at the fourth floor»
Four-Storey building with two basements, a total area of 1200 m².
FILIS S. CHARALAMPOS, Structural Design Office. Managing ,Analysis, Design, Supervision.
2007Greece (Structural design)
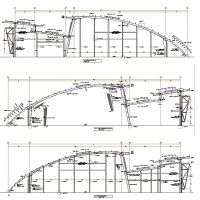
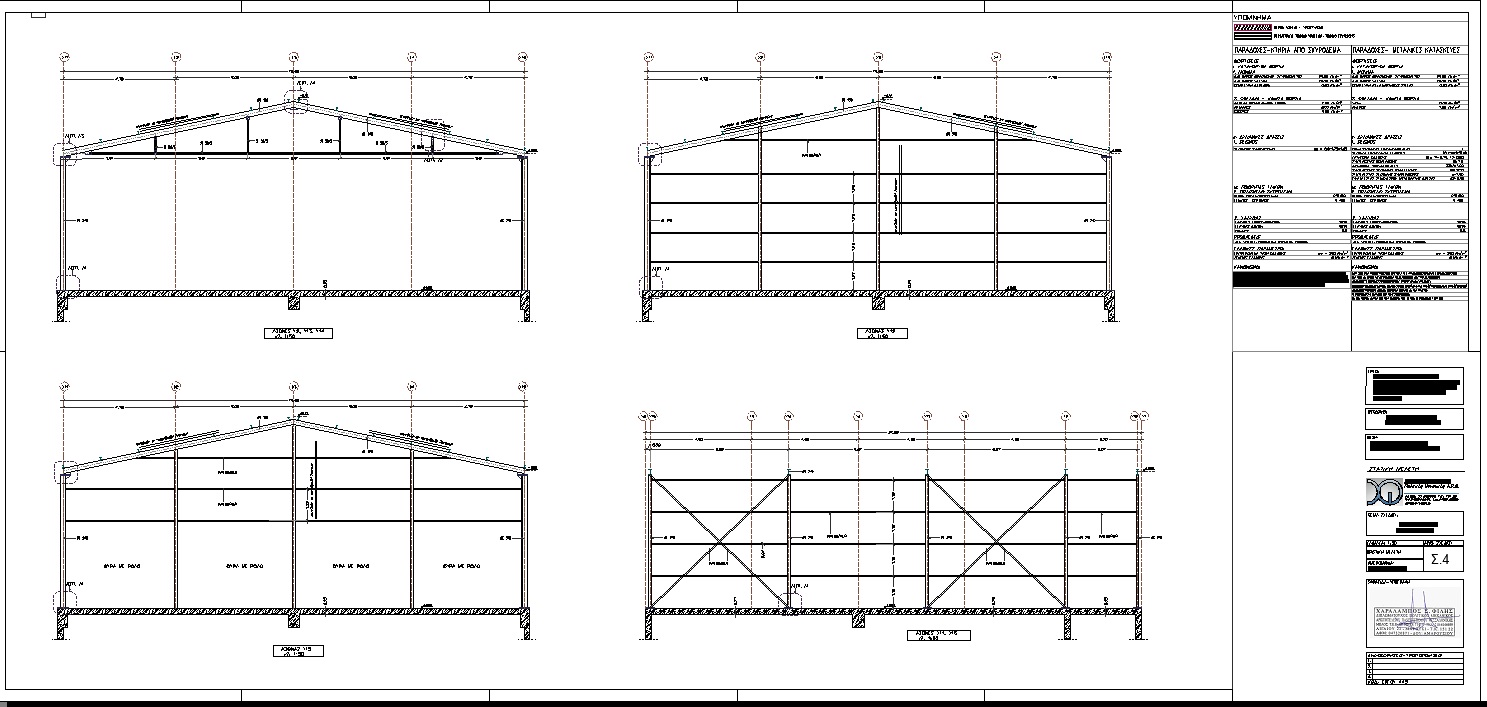
"Industrial building furniture , the National Road Athens-Ioannina»
The total building area of 1300 m², has rectangular dimensions 37,35m 36,71m, with ground steel structure with a series of columns in the intermediate dimension of 36.71 with corrugated roof with a maximum height vector 8,40m clean.
FILIS S. CHARALAMPOS, Structural Design Office. Managing ,Analysis,Design , Supervision.
2007Greece (Structural design)
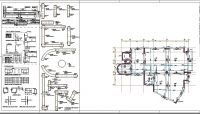
"Change of use of building BME new layout in County Court in Halandri -Athens"
In this area, there are two separate buildings total area of 900 m², which were built according to the building permit No. 1197/2002 and No.. 387/2004 revision of the Building A and Building B. During this phase construction of building B, were instructed by the owner to adjust the study in accordance with the requirements of regulation for buildings of public gatherings, as was the prospect of renting to the public.
On the occasion mentioned, the building was constructed to meet these requirements and also corrected discrepancies found between static and architectural design.
2007Greece (Structural design)
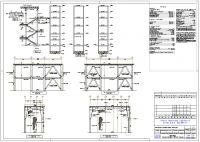
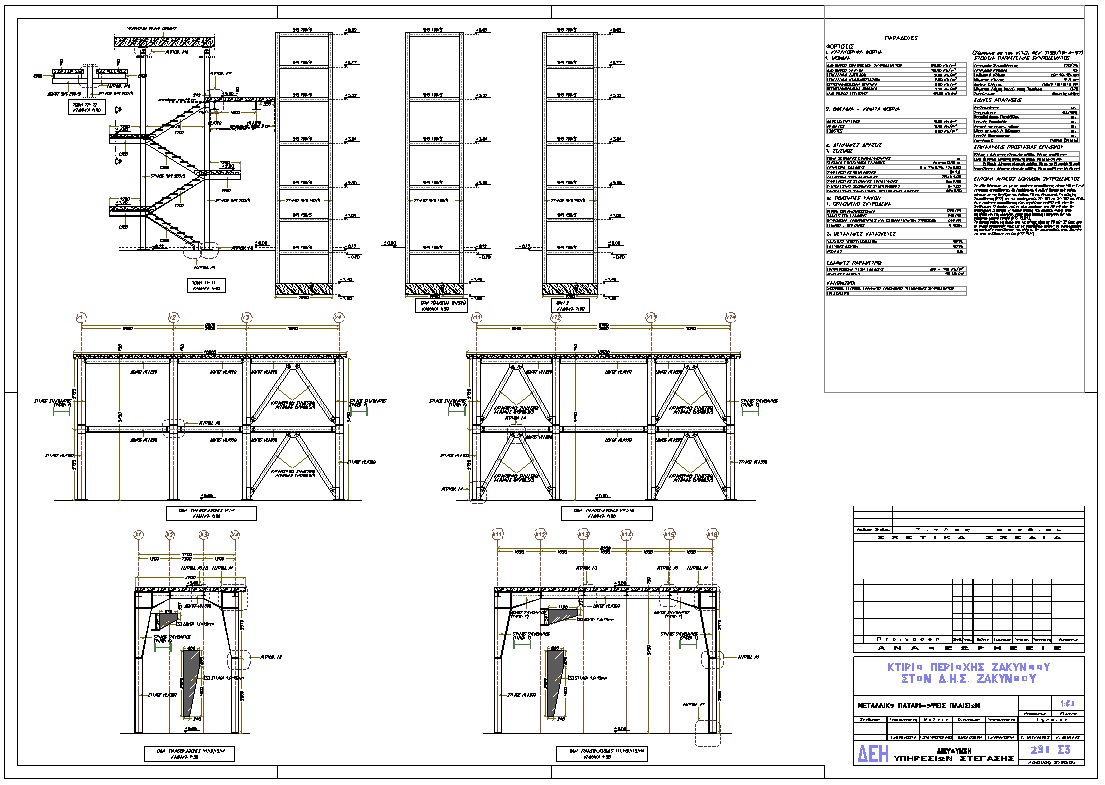
«Office Building behalf of DEH A.E at Zakinthos island»
Building of DEH, total area 1600 m², consisting of:
-Department 1: 4,30X10,50m dimensions.
-Department 2: Dimensions 8,47X10,50m.
-Passageway composite stracture: 12,31X1,90m connects simply supported scrollable and suitable jointed sections 1 and 2.
-Staircase: Independent structure that communicates with the runway.
-Elevator 8 people. Also independent seamed construction of the runway.
FILIS S. CHARALAMPOS, Structural Design Office. Managing ,Analysis, Design, Supervision.
2005Greece (Structural design)
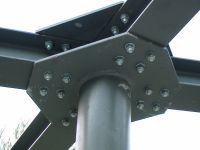
«Erection of two-storey house with two basements and swimming pool at Ekali»
The two-storey house total area of 450 m², has a substantially rectangular shape with inverted and prominent corners, face width and about 27,40m 10,40m. It is residence with to two underground basements. The roof consists of steel-bound roof beams and concrete columns as well as steel. The format of foundation is grid strip footings.
FILIS S. CHARALAMPOS, Structural Design Office. Managing ,Analysis, Design, Supervision.
2005Greece (Structural design)
«New industrial and storage byildings behalf of ΜΕTRO A.E.B.E. »
New industrial complex consisting of seven separate buildings made of concrete and metal and five outbuildings which have been created to serve the needs of packaging, packing and placing them in retail stores as well as storage and refrigeration.
Area 13000m2.Participation with F.Karydakis I.Maurakis and Associates, Structural Design Office. Design and analysis. Responsible of the project team.
2005Greece (Structural design)
«New Industry building facilities of fruit juice at Vrisika behalf of BIOFRESH A.E. »
Industrial complex consisting of:
Building 1: metal building 3.546,90m²
Building 2: metal building 2.376,00m² which communicate using mixed corridor 369,60m²
Building 3: independent metal building 1.173,35m²
Building 4: 522,90 m² mixed building
.Participation with F.Karydakis I.Maurakis and Associates, Structural Design Office. Design and analysis. Responsible of the project team.
()
"Construction of traditional dairy DOMOKOS SA the Garden Domokos "
New building 1.250,00 m² including production areas and packaging cheese and offices.
Participation with F.Karydakis I.Maurakis and Associates, Structural Design Office. Design and analysis. Responsible of the project team.
2004Greece (Structural design)
« Olympic Stadium Spidernet Rigging»
Wire Mesh (Spider - Net), over the Olympic Stadium for the purposes of opening and closing ceremonies of the Olympic Games in Athens.
Participation with F.Karydakis I.Maurakis and Associates, Structural Design Office. Design and analysis. Responsible of the project team.
2004Greece (Structural design)
«Οlympic Stadium Control Rooms»
For the control of movements on the opening and closing ceremonies of the Olympic Games, and control systems Additional lighting and sound, used in ceremonies, created an auxiliary space, over the official positions of the perimeter of the Olympic Stadium. This construction was just seated in surrounding buildings, with an extended horizontal mesh base and vertical tubular columns-overhangs. At the top of the columns, the construction of the premises, floors and ceilings, educates plaisiotous of closed orthogonal vectors.
Participation with F.Karydakis I.Maurakis and Associates, Structural Design Office. Design and analysis. Responsible of the project team.
2004Greece (Structural design)
«Olympic Stadium Cauldron»
The altar, as proposed by the original designer S. Calarava, and then studied consists of a rotating elongated tubular member, the head of which bears the same burner, and two inclined stable metal supports (legs), mounted on the ground, a concrete foundation.
Participation with F.Karydakis I.Maurakis and Associates, Structural Design Office. Design and analysis.
2004Greece (Structural design)
«Metal structures in the stands of the Olympic Stadium (Astrovision)»
The two screens, (Astrovision) placed in the corresponding two gaps at the top tier of the stadium of the Olympic stadium, the positions were previous BBSs.
The northern giant screen could be rotated about the horizontal axis, thereby preventing the flooding of the altar during the opening ceremonies of the Olympic Games, while the south was stable.
This additional construction was temporarily placed only for the duration of the games (a period of about 15 days) and the required preparatory periods, and removed together with the frame immediately after the end of the games.
Participation with F.Karydakis I.Maurakis and Associates, Structural Design Office. Design and analysis.
2004Greece (Structural design)
'Additional building for the purposes of sections ECE & M.P.D. in Campus Chania »
Complex of separate buildings each comprising static independent subsections. The building that houses one of the auditoriums and ancillary areas are restored with exquisite underground section. Buildings 2 & 3 harboring each of two laboratories, classrooms, teachers' offices and ancillary areas are condominiums.
Participation with F.Karydakis I.Maurakis and Associates, Structural Design Office. Design and analysis. Responsible of the project team.
2003Greece (Structural design)
«Suburban railroad terminal in the new international airport at Spata»
It consists of a central portion of the station has an octagonal shape and includes a passenger service 3.150m², spaces / M installations and crossings 3.950m², and balconies 85m², docks 3.450m², and the roof and connected to the existing footbridge today.
Participation with F.Karydakis I.Maurakis and Associates, Structural Design Office. Design and analysis.
2003Greece (Structural design)
« Radical modernization and expansion of the central meat market of Athens »
It consists of three separate two-storey building with mezzanine composite slab, roof truss & overlay panels with auxiliary buildings and auxiliary machinery (3), concierge and biological treatment of reinforced concrete, all total coverage 11.879m².
Participation with F.Karydakis I.Maurakis and Associates, Structural Design Office. Design and analysis. Responsible of the project team.
2003Greece (Structural design)
« Maintenance, layout and expanding freight station in Thessaloniki Airport “MACEDONIA”»
Inspection and maintenance of existing building, adding shelter along the existing quay, new storage shed, new building cargo agents, add roof in building D, adding checkpoints and input all of reinforced concrete.
Participation with F.Karydakis I.Maurakis and Associates, Structural Design Office. Design and analysis.
2001-2002Greece (Structural design)
«Olympic Broadcasting Center (IBC), with underground garage»
Complex metal buildings covering a total 300 mx 100m with a total weight of iron skeleton 10.000t, which covers an area of 55 acres east of the OAKA . The building, as constructed, was a whole mixed area for Olympic use 92.350m² while for post-Olympic use 122.350m² and volume 858.000m³ the building had to use the Olympic 360 parking spaces in 2-storey basement below the plaza entrance and 24 outdoor seats on the bus plaza entrance.
Participation with F.Karydakis I.Maurakis and Associates, Structural Design Office. Design and analysis. Responsible of the project team.
2001Greece (Structural design)
«Add consequently & height, layout, strengthen the supporting structure and change of use of industrial building for the housing of the Organizing Committee for the Olympic Games ATHENS 2004»
The building that housed the Nea Ionia textile factory "MOUTALASKI" transformed into a modern complex of seven buildings statically independent area 34.000m2 (23.000 m2 parking and 6.000 m2 offices and warehouses), which grows in an area almost the entire block 21.000m2
Participation with F.Karydakis I.Maurakis and Associates, Structural Design Office. Design and analysis. Responsible of the project team.
1998-2002Greece (Structural design)
«Construction of a protected building aircraft operations (CARS) in Larissa (NATO HQ) "
Basement building with specific dynamics and shock treatment.
It consists of a complex of tunnels and includes buildings constructed in sections and which are static regardless of such a building sewage elsewhere in the land and scattered in space angles.
Participation with F.Karydakis I.Maurakis and Associates, Structural Design Office. Design and analysis.
1998-2001Greece (Structural design)
«Construction of a protected building aircraft operations (CARS) in Larissa (NATO HQ) "
Shed with steel frame 25.000m2 26.5m and net gain 7.500t steel and ancillary buildings 35.000m2 surface.
Participation with F.Karydakis I.Maurakis and Associates, Structural Design Office. Design and analysis.
1999-2000Greece (Structural design)
«Fitting group "Anatolia" VIO.PA to reschedule for housing services SDOE "»
Complex covering a total 17.800 m².
Participation with F.Karydakis I.Maurakis and Associates, Structural Design Office. Design and analysis. Responsible of the project team.
1999-200Greece (Structural design)
«Add, layout, change of use & complete bearing structure south of the former band "Anatolia" for the housing of the Training Centre OEEK»
Complex covering a total 8.400 m² and includes 79 parking spaces.
Participation with F.Karydakis I.Maurakis and Associates, Structural Design Office. Design and analysis. Responsible of the project team.
1997Greece (Structural design)
«Construction of office building - on land owned stores N.A.T.»
Eight-floor building with 6 basements, foundation special, watertight basin and composite columns.
Participation with F.Karydakis I.Maurakis and Associates, Structural Design Office. Design and analysis